
Price Reduction - Water Views
Address
21 Lake Aldred Terrace, Pequea, PA
Price
$ 424,900
Property Attributes
- MLS#PALA2096144
- TypeSingle Family
- Listing Status ACTIVE
- CountyLANCASTER
- CityPequea
- AreaMartic Twp
- NeighborhoodPequea
- Zip17565
- StyleCottage,Mediterranean
- Year Built1900
- Taxes$ 4604
- Price$ 424,900
- Bedrooms2
- Full Bathrooms1
- Half Bathrooms1
- Sqr Footage2604
- Lot Size0.4 Acres
Data Source:
Bright MLS
Property Description
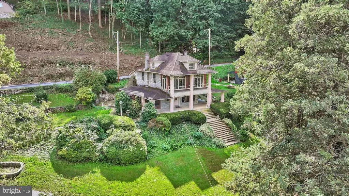
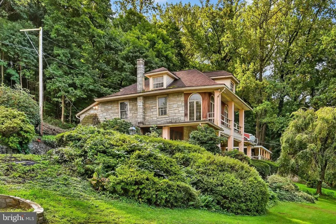
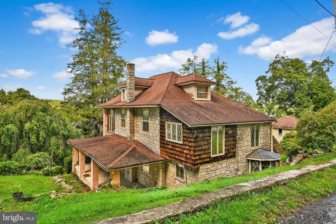
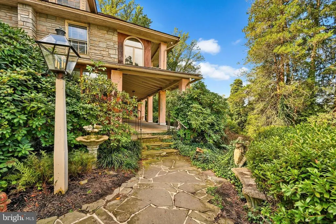
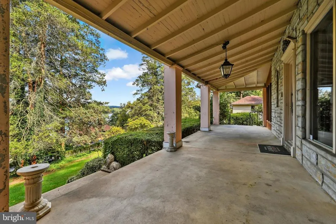
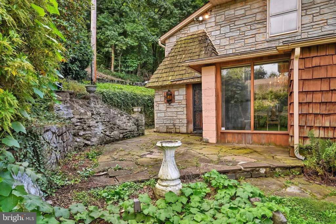
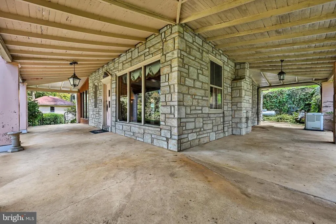
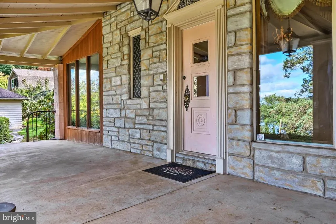
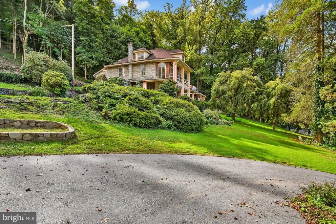
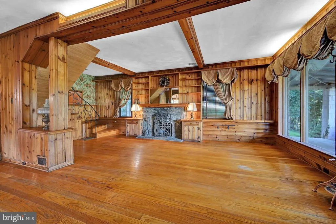
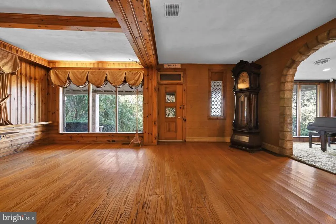
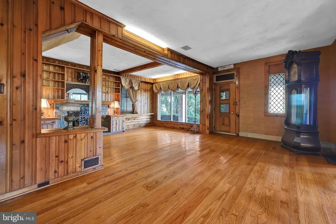
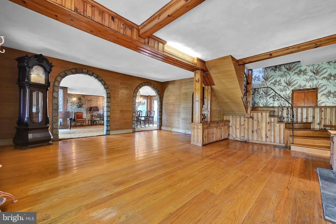
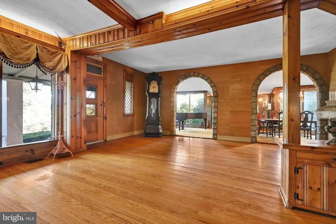
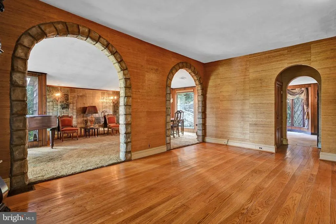
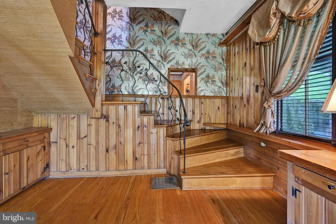
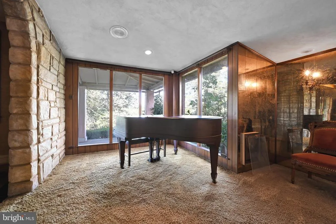
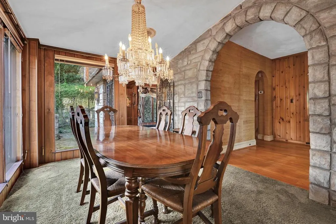
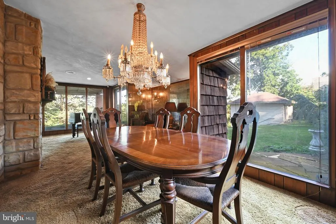
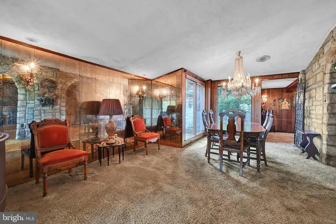
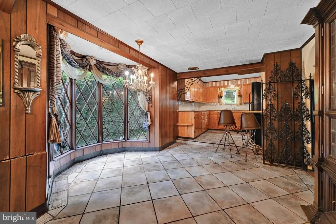
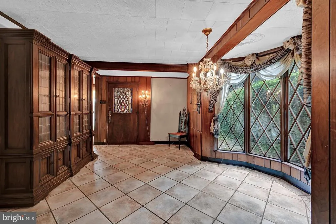
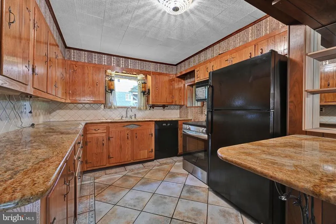
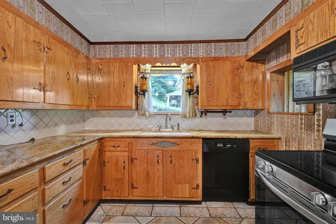
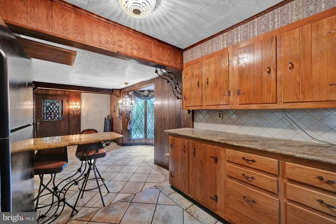
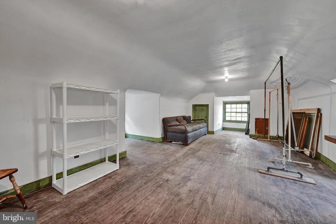
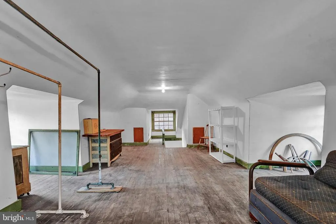
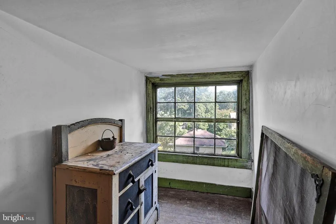
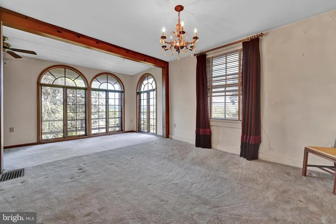
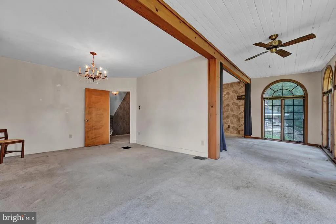
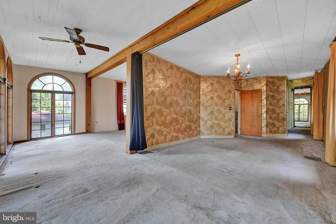
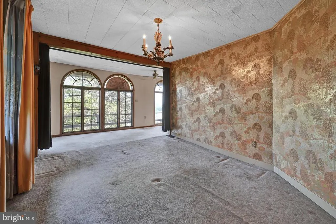
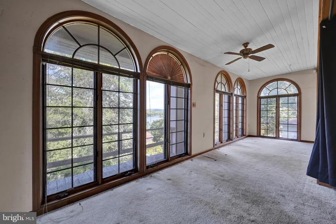
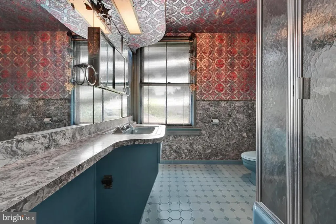
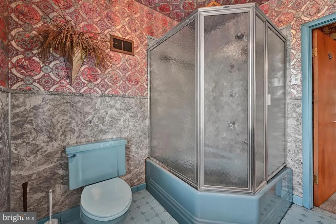
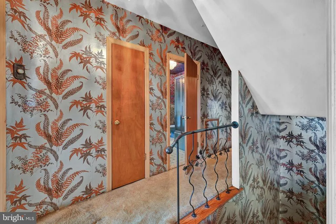
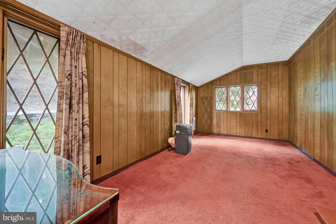
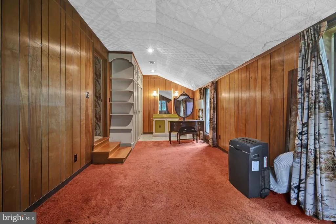
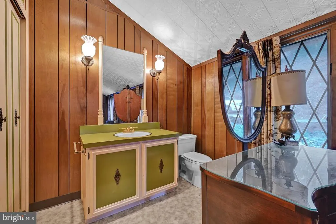
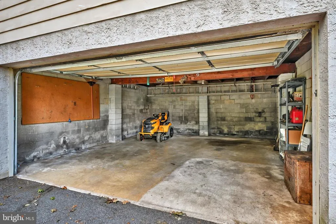
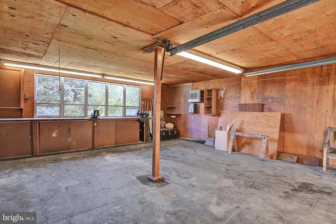
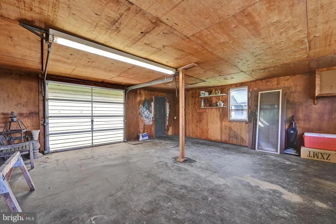
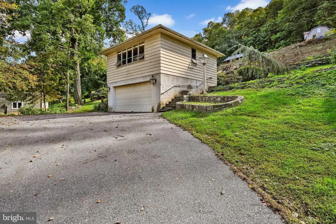
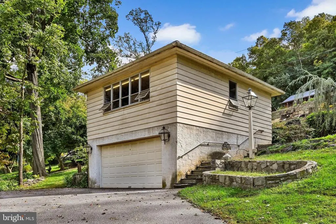
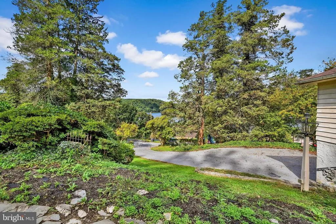
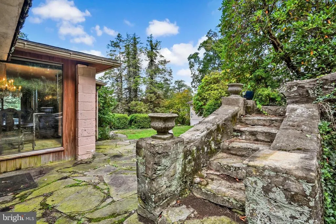
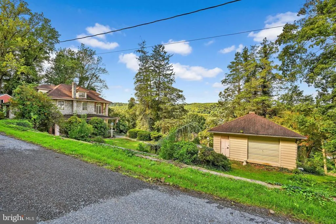
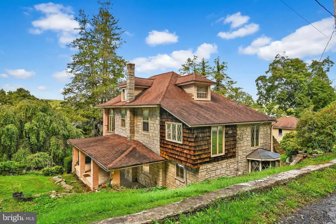
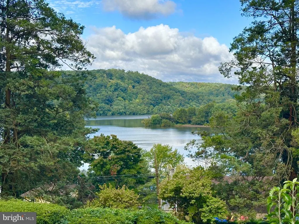
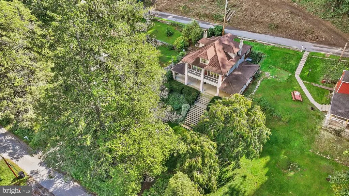
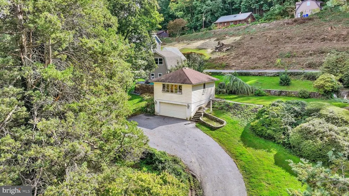
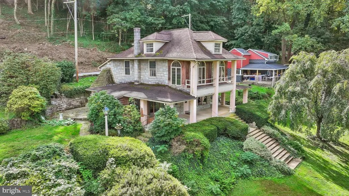
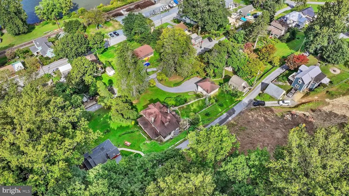
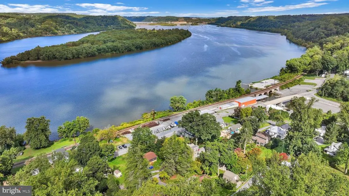
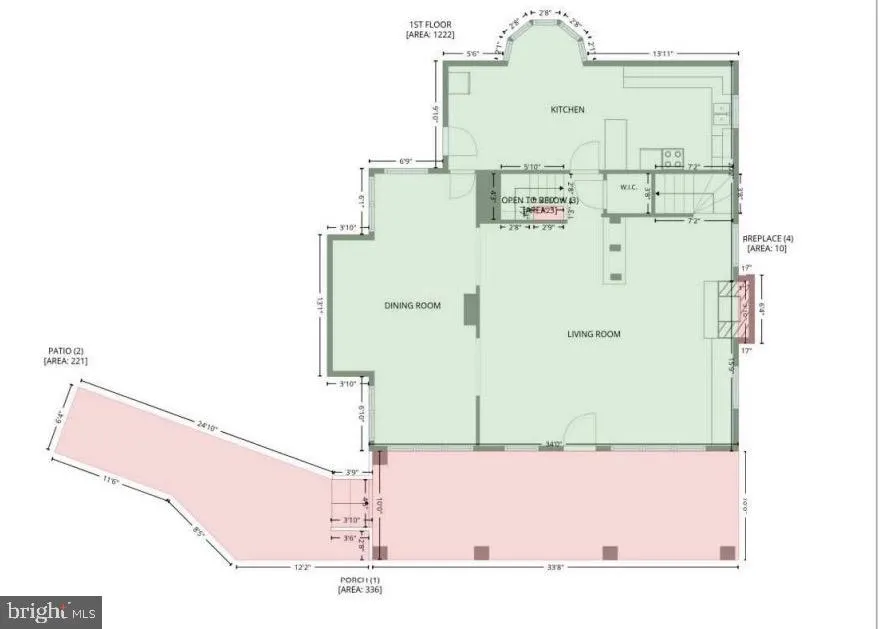
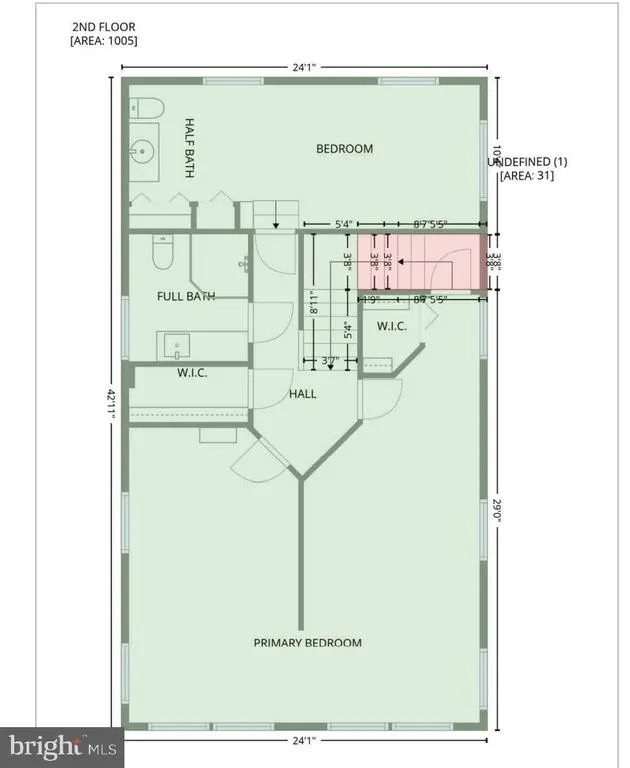
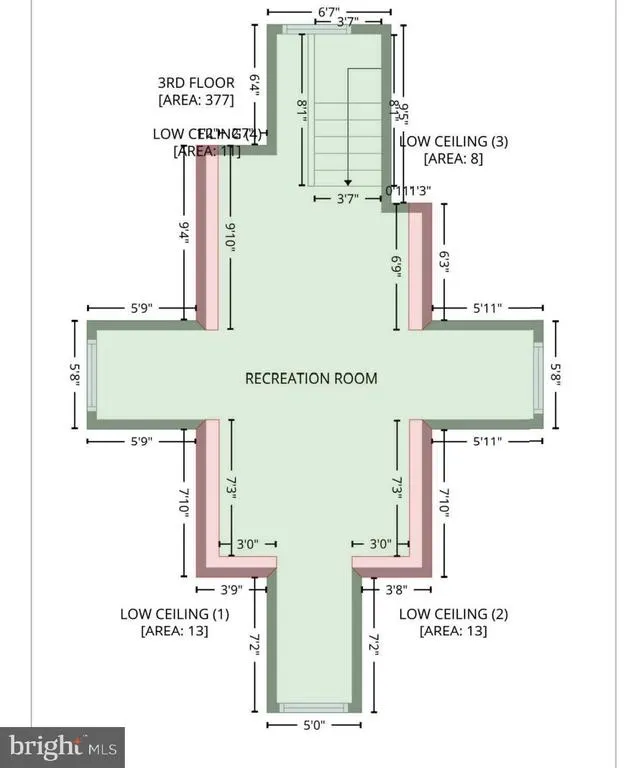
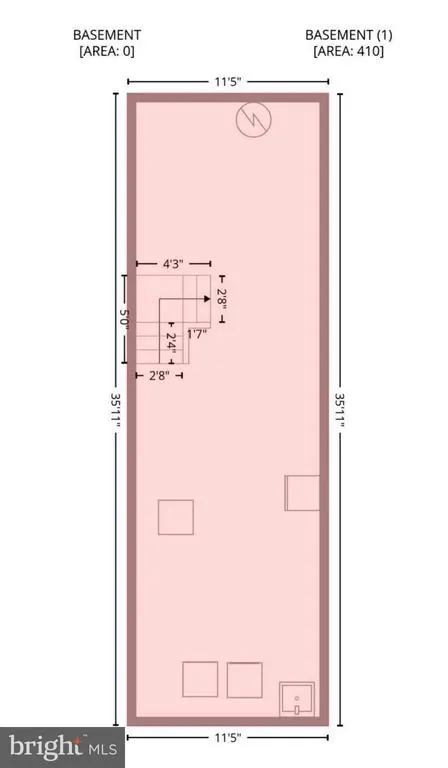
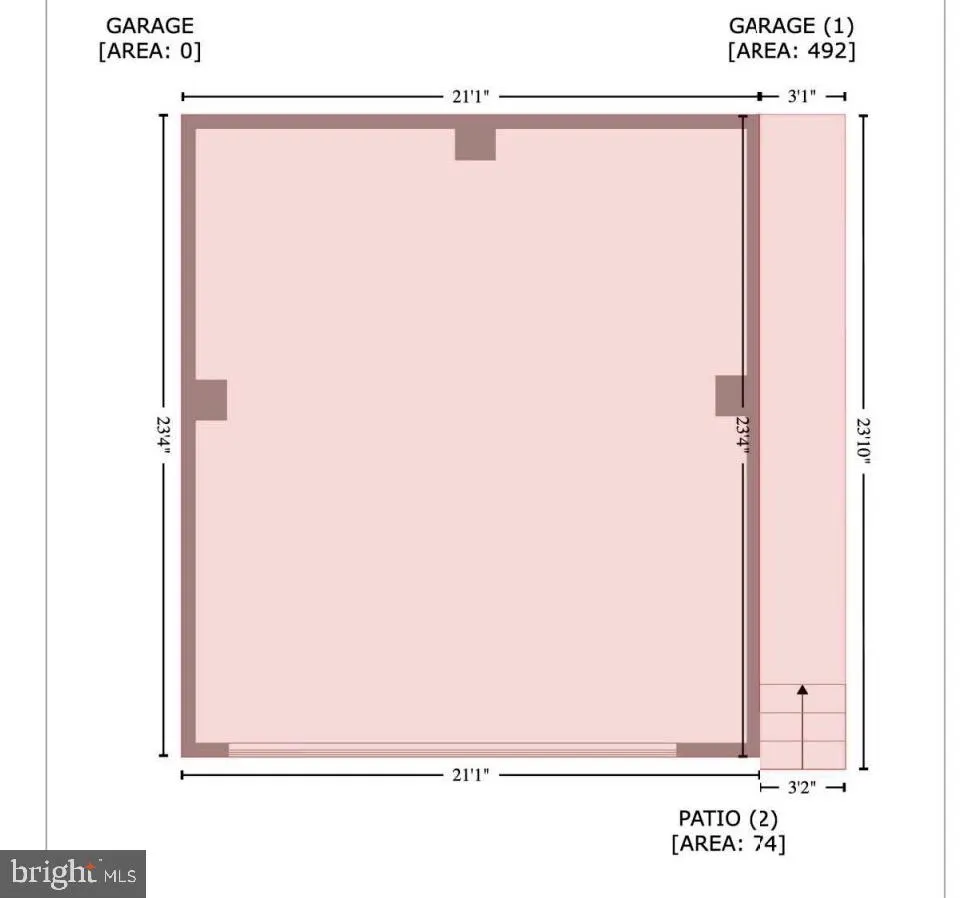
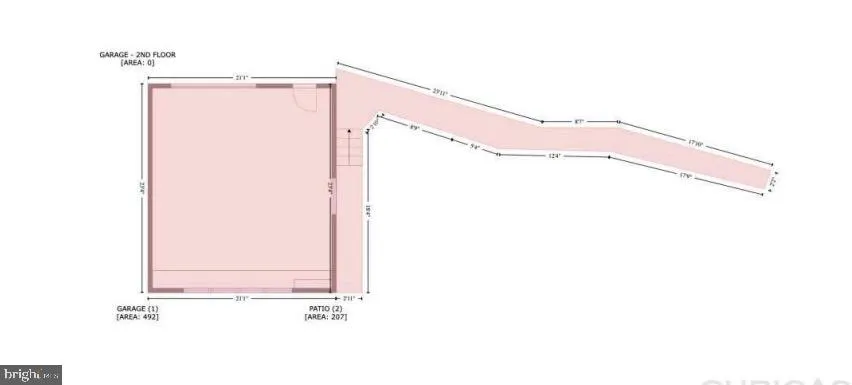
Rare opportunity to experience vacation-style living in the charming village of Pequea where panoramic views of the Susquehanna River meet old-style charm in this history-inspired neighborhood, zoned "Shoreline Recreational" in Lancaster County. This 1900-built lake house sits on a total lot size of 17,424 SF with 3 levels of living space including an expansive upper recreational room that could work as an extra bedroom plus an interior basement-perfect for extra storage (4 total levels). The detached 2-car garage is 492 SF with an upper additional 492 SF of storage space/workshop/in-laws quarters, with its own locked entry. The lengthy & paved driveway (paved in 2020) plus 4-car paved parking area in addition to the 2-car garage gives ample parking opportunities. This home features a whole-house propane Generac generator, forced air (HVAC 2015), newer oil tank & furnace, updated electrical panel, newer oven & water heater. Enjoy panoramic views of the Susquehanna River, Weise Island & the bluffs of York County from the covered & expansive front & side concrete-floored porch. Experience the rustic Pequea charm in this estate style home that features plenty of lake-viewing windows, wood flooring in the front living room with an adjoining dining & sitting room. The cozy main-level kitchen has granite countertops, stylish wooden cabinets, dining area, bar seating and plenty of storage space. You will love the lodge-inspired wooden staircase with iron railing that winds around from the main level to the upstairs bedrooms. The over-sized primary bedroom has a walk-in cedar closet with built-in cabinet, panoramic river views from the wall of windows, and an extra adjoining living area that could serve as a large bedroom. The hallway has another walk-in cedar closet followed by a full bathroom and a second bedroom with a half-bath attached. The fourth level of the home features an enormous recreational room that could easily work as an additional bedroom, work-out room or expansive storage area. The property is surrounded by luscious grass and stone walkways. The nostalgic village of Pequea features 2 boat clubs, a marina, boat & RV storage, and a public boat launch. Experience the hiking trails, fishing, boating, camping, kayaking and the myriad activities that this idyllic community offers, all within a short distance to downtown Lancaster. Don't miss the extraordinary chance to live the private and peaceful Pequea dream!
| Elementary School | Middle School | High School |
|---|---|---|
| Martic Elementary School | Marticville Middle School | Penn Manor H.S. |
| Price History | |
|---|---|
| 9/30/2026 | Listed $499,900 |
| 10/15/2026 | 11$449,900 |
| 10/23/2026 | 6$424,900 |
General Features
| Living Area | 2604 |
|---|---|
| Sewer | On Site Septic,Private Septic Tank,Septic Exists |
| Heating | Central,Forced Air,Programmable Thermostat |
| Cooling | Central A/C,Programmable Thermostat,Window Unit(s) |
| Utilities | Above Ground,Cable TV,Electric Available,Phone,Propane,Water Available |
| Possession | Settlement |
| Roof | Shingle,Composite |
| Appliances | Built-In Microwave,Dryer,Icemaker,Microwave,Oven - Single,Oven/Range - Electric,Refrigerator,Washer,Water Heater |
| Zoning | RESIDENTIAL |
| Garage Spaces | 2.00 |
| Patio/Porch Features | Patio(s),Wrap Around,Porch(es) |
| Architectural Style | Cottage,Mediterranean,Other |
| Security Features | Main Entrance Lock,Smoke Detector |
| Construction Materials | Frame,Concrete,Glass,Masonry,Stick Built,Tile,Other,Stucco,Stone,Shake Siding |
| School District | PENN MANOR |
| Exclusions | driving lawnmower and grandfather clock will be removed prior to closing |
| Year Built | 1900 |
| Electric | Circuit Breakers,Generator,100 Amp Service |
| View | River,Trees/Woods,Garden/Lawn,Lake,Panoramic,Scenic Vista,Water |
| Levels | 3 |
| Tax Year | 2026 |
| Ownership | Fee Simple |
| Cool Fuel | Electric |
| Accessibility | 2+ Access Exits |
| County | LANCASTER |
| New Construction | No |
| Property Type | Residential |
| HOA | No |
| Subdivision Name | PEQUEA |
| Facing Direction | West |
| Garage Y/N | Yes |
| Water Access Y/N | Yes |
| Other Structures | Above Grade |
| Total Rooms | 7 |
| Full Baths | 1 |
| Status | ACTIVE |
| Directions | East on Bridge Valley Road,North on Maxwell Road,South on Lake Aldred Terrace,home is on the north side. You can park in the driveway in front of the garage. |
| City | PEQUEA |
| Body of Water | Susquehanna River and Lake Aldred |
| Disclosures | Lead Based Paint - Federal,Prop Disclosure |
| Senior Community Y/N | No |
| MLS Area | Martic Twp (10543) |
| Lot Size Units | Square Feet |
| Lot Size Square Feet | 17424.12 |
| Tax Assessed Value | 195100.0 |
| Tax Annual Amount | 4604.0 |
| Home Warranty Y/N | No |
| Property Condition | Good |
| Structure Type | Detached |
| Condo/Coop Association fee Y/N | No |
| Bathrooms Count Main Level | 0.00 |
| Price Per Sq Ft Total AG | 163.17 |
| Acceptable Financing | Cash,Conventional |
| Additional Parcels Y/N | No |
| Historic Y/N | No |
| Lease Considered Y/N | No |
| Vacation Rental Y/N | No |
| Virtual Tour | https://gressphotography.com/21-Lake-Aldred-Terrace/idx |
| Total SQFT | 3014 |
| Location Type | River |
| Standard Status | Active |
| Year Built Source | Estimated |
| Association Recreation Fee | No |
Interior Features
| Interior Amenities | Attic,Bathroom - Tub Shower,Breakfast Area,Carpet,Cedar Closet(s),Combination Dining/Living,Combination Kitchen/Dining,Dining Area,Floor Plan - Traditional,Kitchen - Table Space,Pantry,Recessed Light |
|---|---|
| Heating Fuel | Oil,Propane - Leased |
| Basement | Connecting Stairway,Interior Access,Poured Concrete,Unfinished |
| Flooring | Carpet,Hardwood,Ceramic Tile |
| Total Fireplaces | 1 |
| Fireplace Features | Gas/Propane |
| Hot Water | Electric |
| Total Stories | 3 |
| Basement (Y/N) | Yes |
| Heating Y/N | Yes |
| Window Features | Storm |
| Fireplace Y/N | Yes |
| Above Grade Finished Area | 2604 |
| Half Baths | 1 |
| Central Air Y/N | Yes |
| Total Bedrooms | 2 |
| Room Type | Living Room,Dining Room,Bedroom 2,Kitchen,Basement,Breakfast Room,Bedroom 1,Recreation Room,Bathroom 1 |
| LivingAreaSource | Estimated |
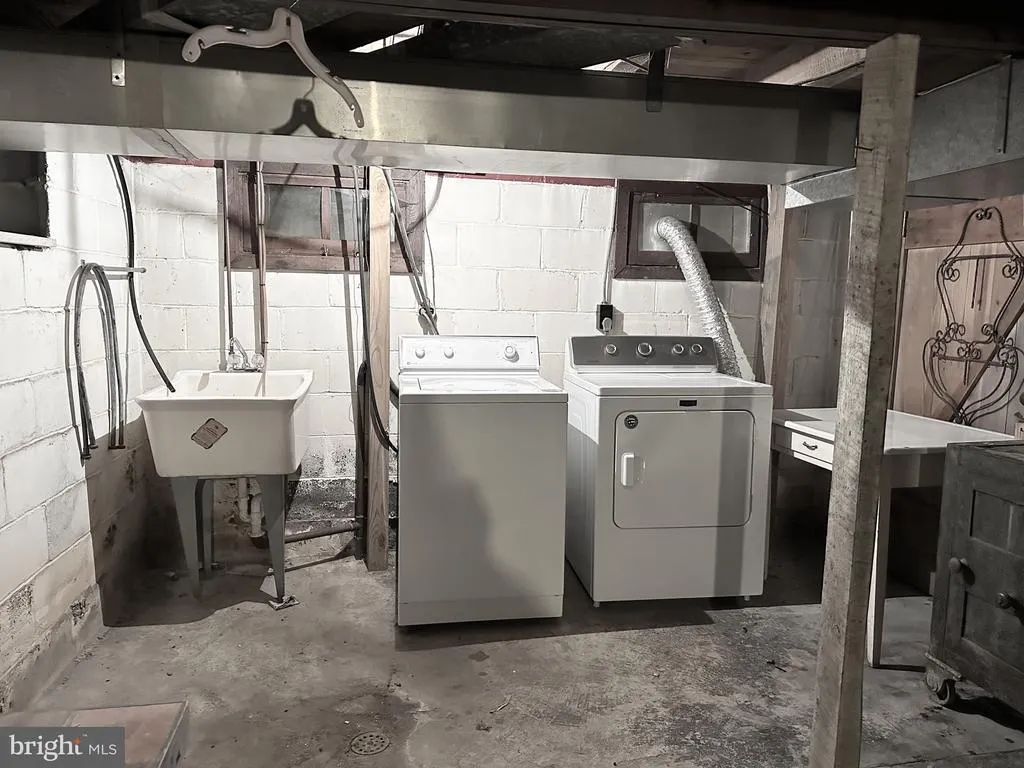
| Laundry Type | Basement,Dryer In Unit,Washer In Unit |
| Below Grade Unfin Area Units | Square Feet |
| Below Grade Unfin SQFT | 410 |
| Below Grade Unfin SQFT Source | Estimated |
| Bedrooms Count All Upper Levels | 2 |
| Bedrooms Count Upper Level 1 | 2 |
| Bathrooms Half Upper Level 1 | 1 |
| Bathrooms Half All Upper Levels | 1 |
| Bathrooms Full Upper Level 1 | 1 |
| Bathrooms Full All Upper Levels | 1 |
| Bathrooms Count Upper Level 1 | 2.00 |
| Bathrooms Count All Upper Levels | 2 |
| Above Grade Finished Area Source | Estimated |
| Above Grade Finished Area Unit Type | Square Feet |
| Total Baths | 2 |
Exterior Features
| Exterior Amenities | Exterior Lighting,Secure Storage,Outbuilding(s),Stone Retaining Walls,Other,Gutter System,Water Fountains,Sidewalks |
|---|---|
| Pool | No Pool |
| Parking Features | Asphalt Driveway,Paved Driveway |
| Lot Features | Front Yard,Landscaping,Open,Private,Rear Yard,Road Frontage,Rural,SideYard(s),Sloping |
| Water Source | Private/Community Water |
| Inclusions | washer,dryer,laundry sink,microwave,oven,refrigerator,stove/oven,dishwasher,garbage disposal,HVAC,furnace,Generac generator,portable AC unit |
| Total Parking Spaces | 6 |
| Garage Features | Additional Storage Area,Garage Door Opener,Garage - Front Entry |
| Type of Parking | Detached Garage,Driveway |
| Foundation Details | Block,Permanent,Concrete Perimeter |
| Spa | No |
| Water View Y/N | Yes |
| Lot Dimensions | 150x127x151x126 |
| Lot Size Acres | 0.40 |
| Road Surface Type | Black Top,Paved |
| Road Frontage Length | 150 |
| Water Body Type | Lake |
| Lot Size Source | Estimated |
| Waterfront Y/N | No |
| Water Access Features | Boat - Powered,Canoe/Kayak,Fishing Allowed,Personal Watercraft (PWC),Public Access,Swimming Allowed,Waterski/Wakeboard |
| Soil Types | Unknown |
| Road Responsibility | Boro/Township |
| Horse Y/N | No |
| Navigable Water Y/N | Yes |
| Water Oriented Y/N | Yes |
| # of Detached Garage Spaces | 2 |
| LotDimensionsSource | Estimated |
Room Details
| Room | Dimensions | Level | Flooring | Details |
|---|---|---|---|---|
| Basement | Lower 1 | Basement - Unfinished,Flooring - Concrete | ||
| Bathroom 1 | Upper 1 | Bathroom - Soaking Tub,Flooring - Ceramic Tile,Window Treatments | ||
| Bedroom 1 | Upper 1 | Cedar Lined Closet,Flooring - Carpet,Primary Bedroom - Sitting Area,Walk-In Closet(s),Window Treatments | ||
| Bedroom 2 | Upper 1 | Attached Bathroom,Flooring - Carpet,Lighting - Wall sconces | ||
| Breakfast Room | Main | Dining Area,Flooring - Ceramic Tile,Lighting - Wall sconces,Window Treatments | ||
| Dining Room | Main | Dining Area,Flooring - Carpet,Lighting - Wall sconces,Living/Dining Room Combo,Window Treatments | ||
| Kitchen | Main | Breakfast Bar,Built-Ins,Countertop(s) - Granite,Double Sink,Flooring - Ceramic Tile,Island,Kitchen - Country,Kitchen - Eat-in,Kitchen - Electric Cooking,Pantry,Lighting - Wall sconces,Lighting - Ceiling | ||
| Living Room | Main | Built-Ins,Fireplace - Gas,Flooring - HardWood,Window Treatments | ||
| Recreation Room | Upper 2 | Attic - Access Panel,Flooring - Wood |
Amenities
- Foreclosure
- Views
- Short Sale
- New Construction
- Adult 55+
- Lease To Own
- No HOA Fees
- Furnished
- Primary On Main
- Air Conditioning
- Seller Finance
- Green
- Fixer Upper
- Horse
- Golf
- Fireplace
- Deck
- Garage
- Basement
- Pool
Property vs Single Family Average in 17565
Price
Taxes
Year Built
Visits
 © BRIGHT, All Rights Reserved
 Kanawha Valley Board of REALTORS® All information deemed reliable but not guaranteed. All properties are subject to prior sale, change or withdrawal. Neither listing broker(s) or information provider(s) shall be responsible for any typographical errors, misinformation, misprints and shall be held totally harmless. Listing(s) information is provided for consumer's personal, non-commercial use and may not be used for any purpose other than to identify prospective properties consumers may be interested in purchasing. The data relating to real estate for sale on this website comes in part from the Internet Data Exchange program of the Multiple Listing Service. Real estate listings held by brokerage firms other than Weichert, Realtors(R) - Blue Ribbon (DMV) may be marked with the Internet Data Exchange logo and detailed information about those properties will include the name of the listing broker(s) when required by the MLS. Copyright ©2026 All rights reserved.
Last Updated: November 6, 2026 5:02 PM UTC
