
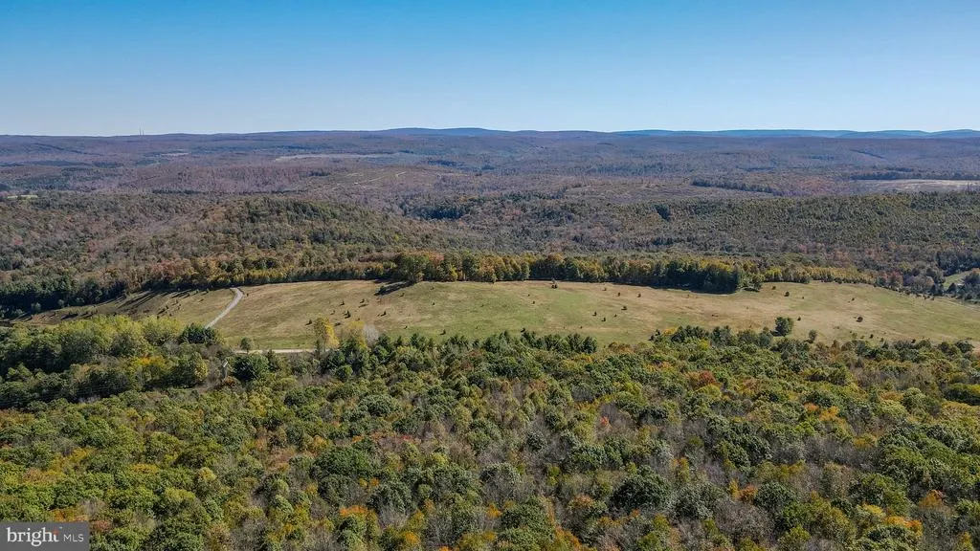
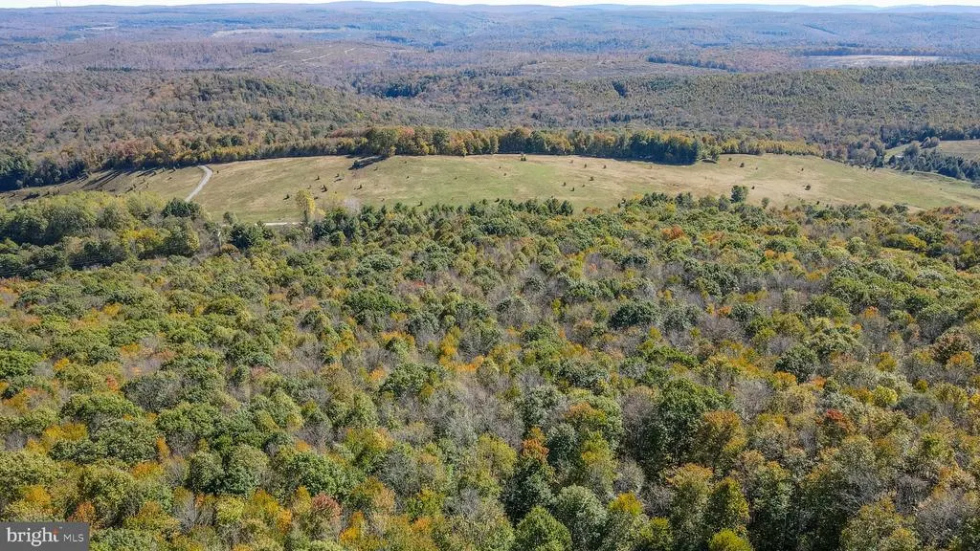
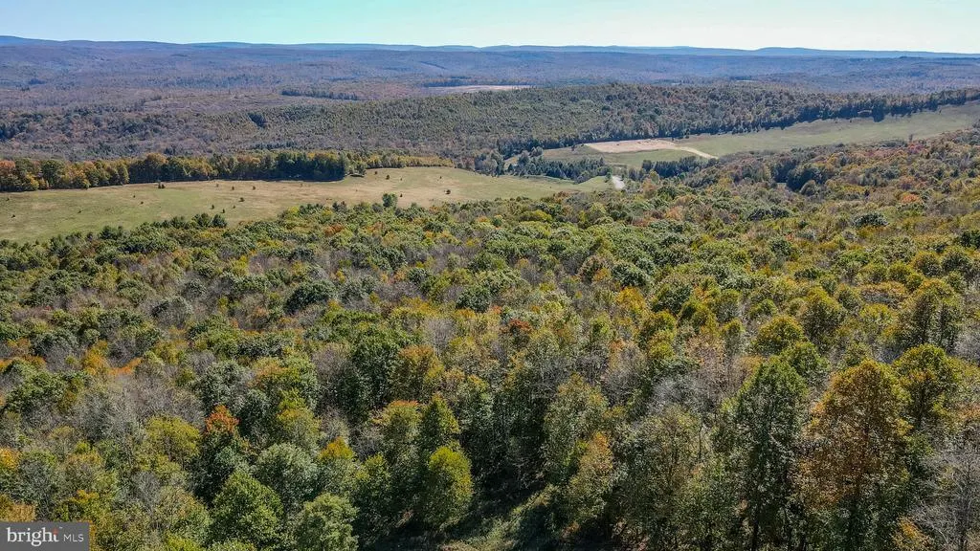
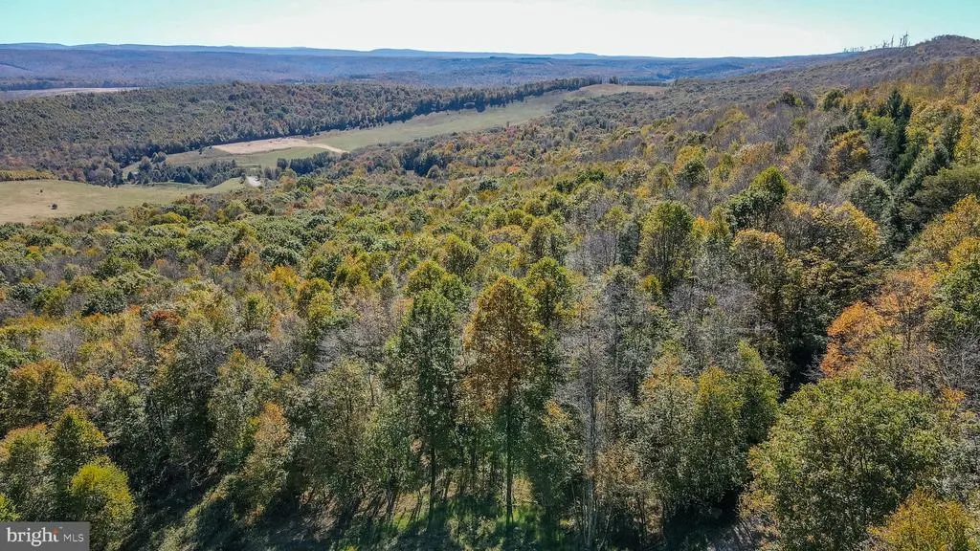
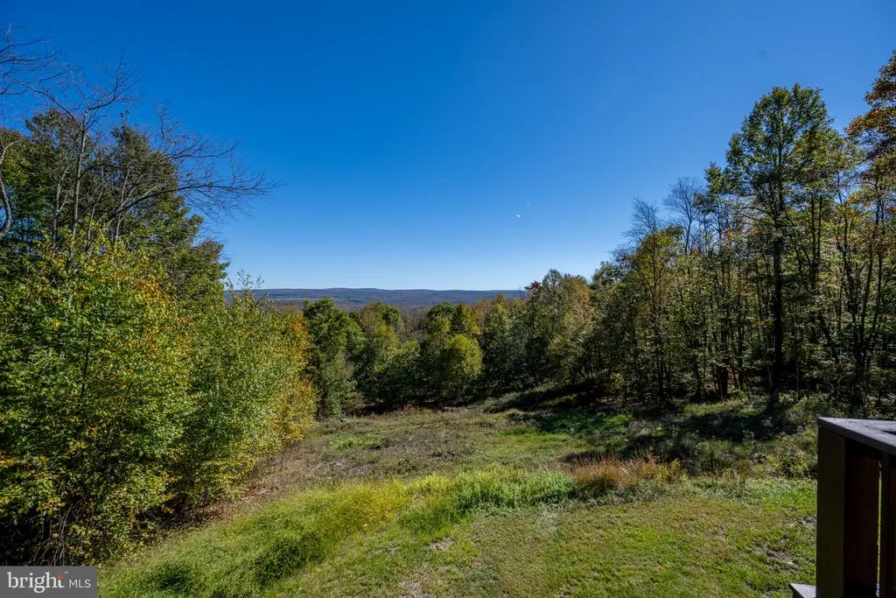
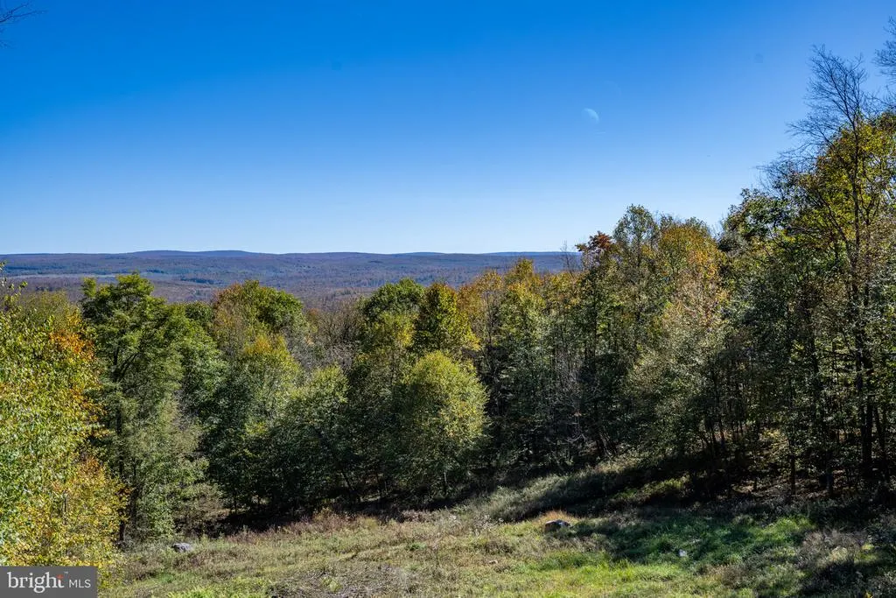
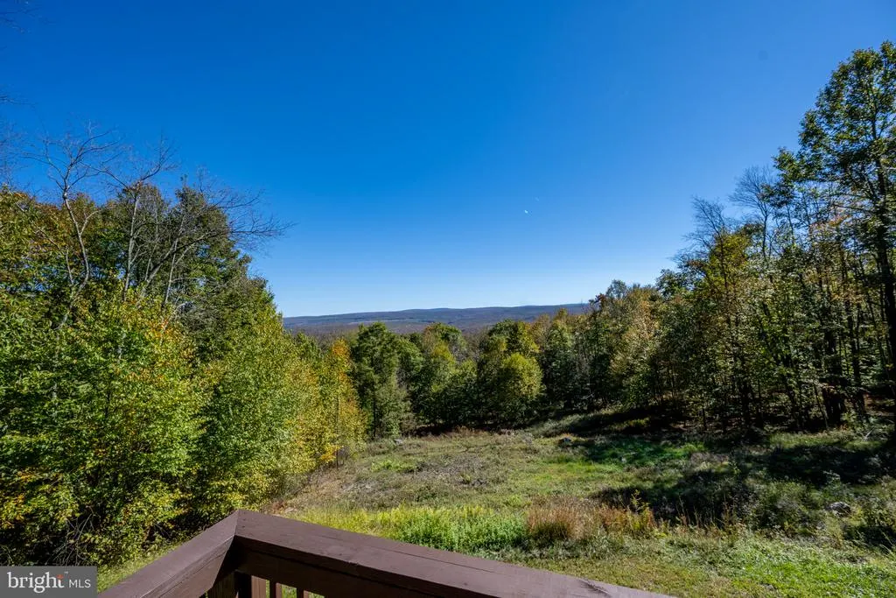
Views - Primary on Main

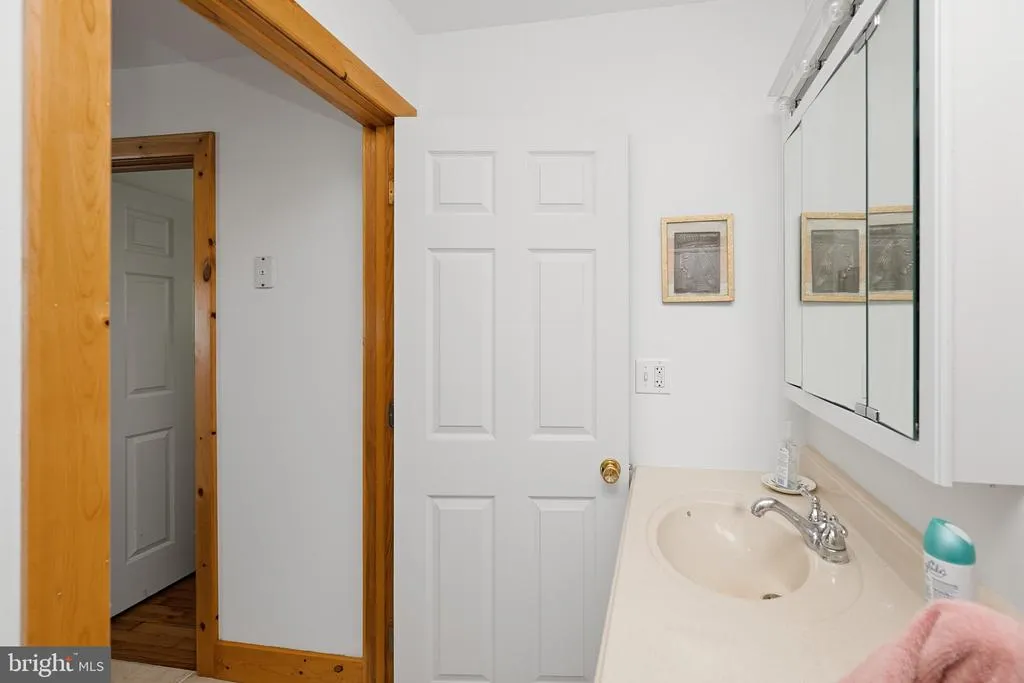
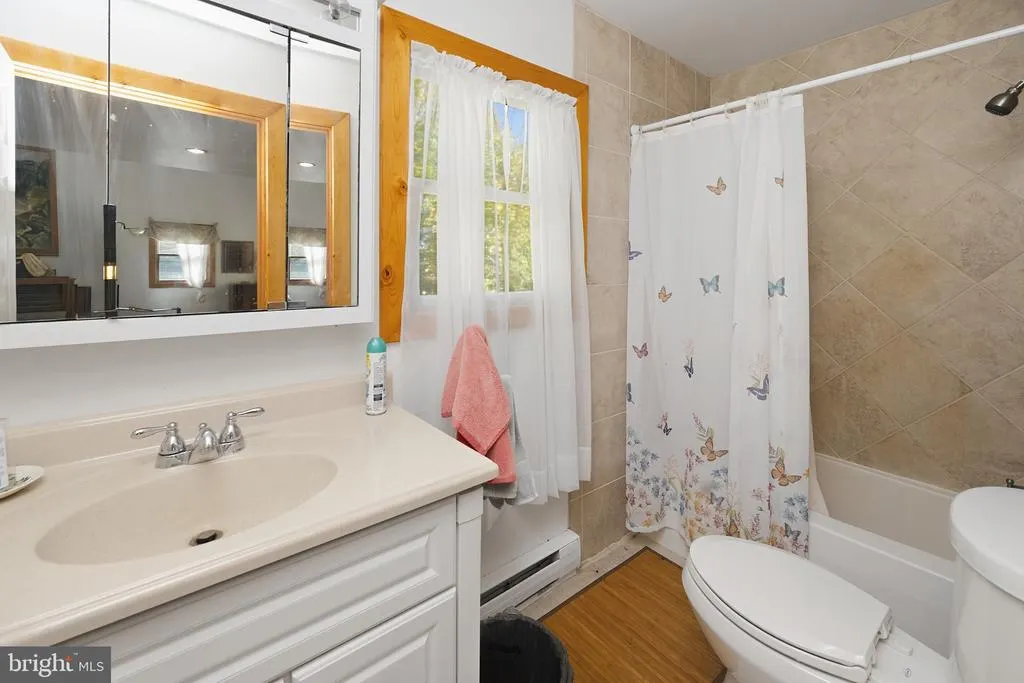
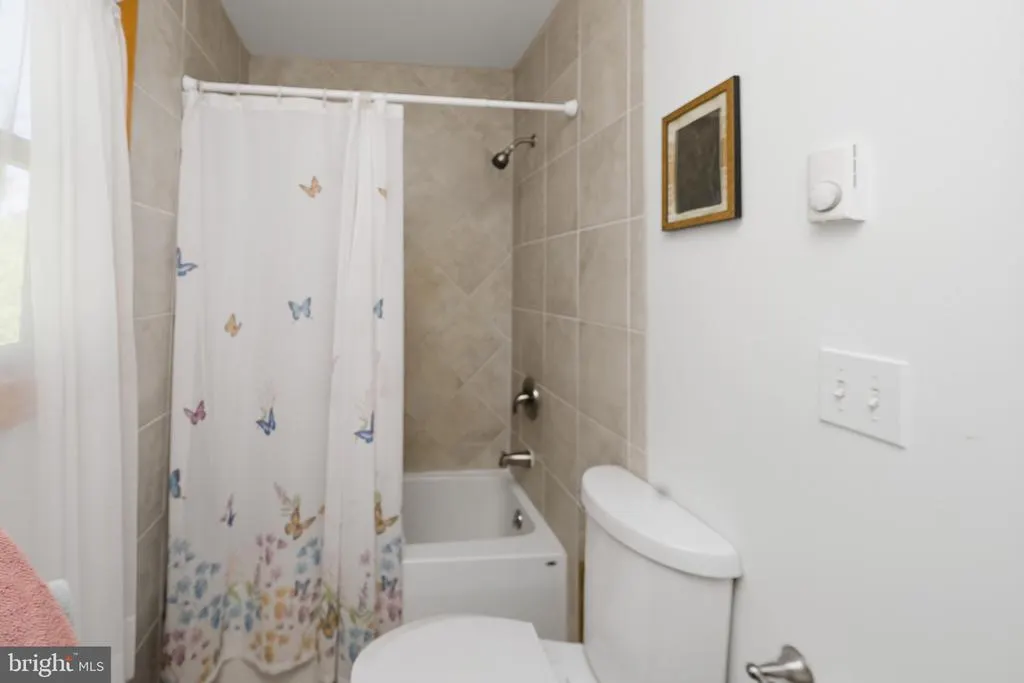
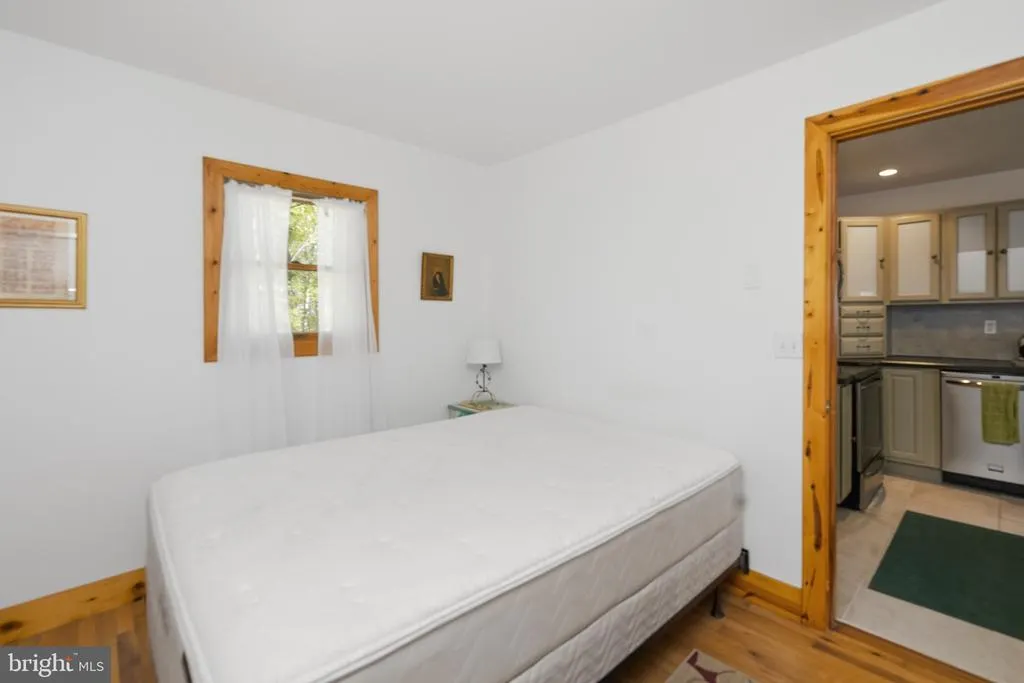
Address
1050 Christopher Way, Oakland, MD
Price
$ 269,900
Property Attributes
- MLS#MDGA2012956
- TypeSingle Family
- Listing Status ACTIVE
- CountyGARRETT
- CityOakland
- NeighborhoodBackbone Ridge
- Zip21550
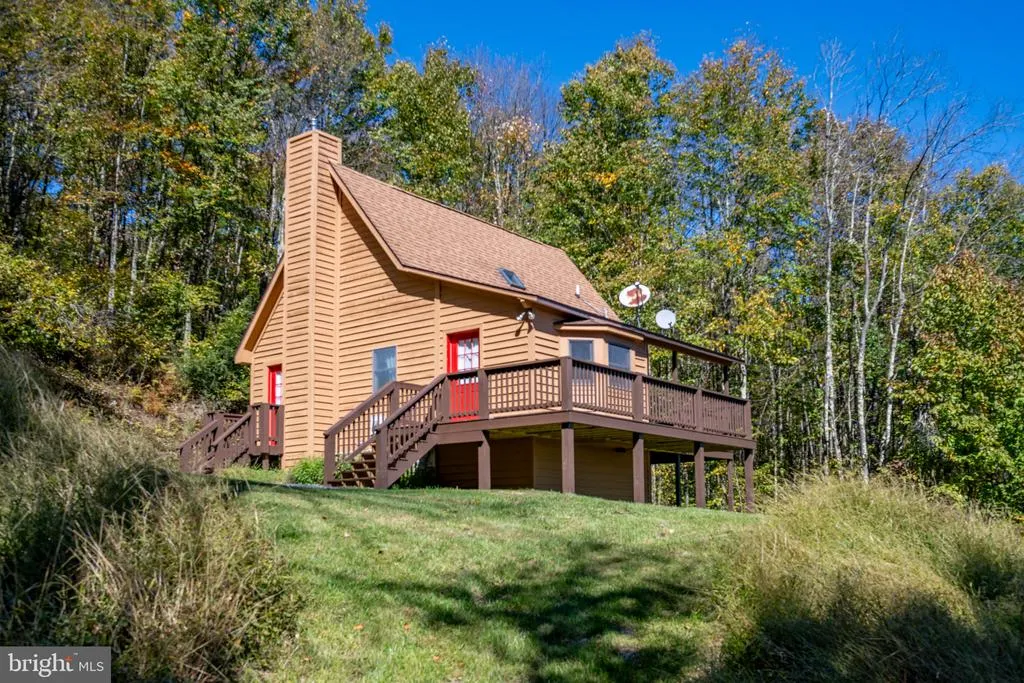
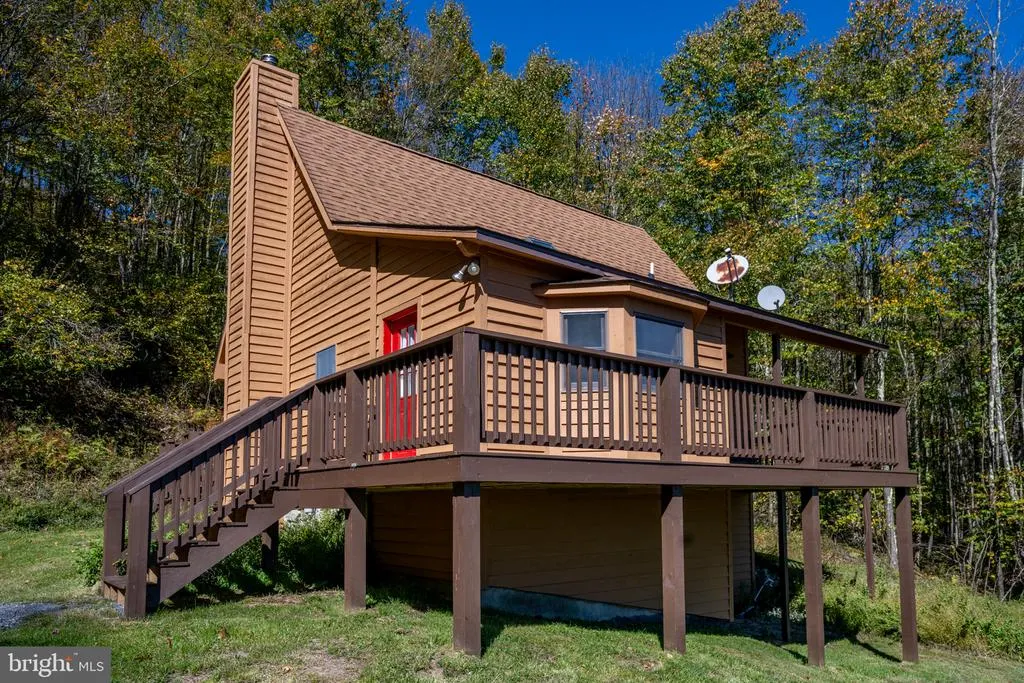
- StyleTraditional,Cabin/Lodge
- Year Built1994
- Taxes$ 1257
- Price$ 269,900
- Bedrooms2
- Full Bathrooms2
- Half Bathrooms0
- Sqr Footage1050
- Lot Size3 Acres
Data Source:
Bright MLS
Property Description
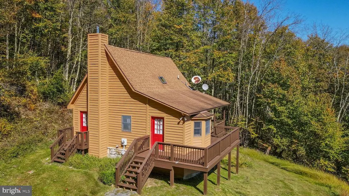
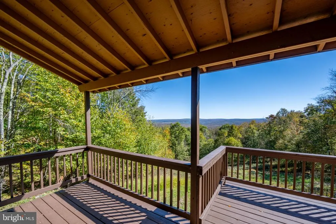
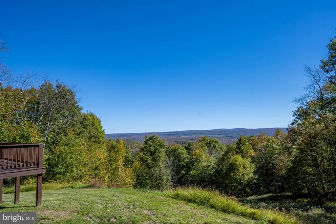
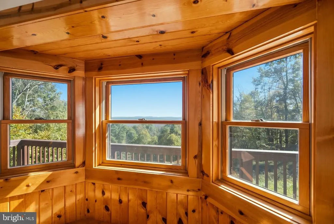
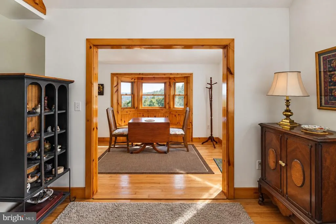
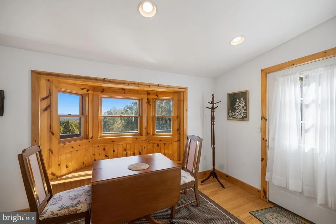
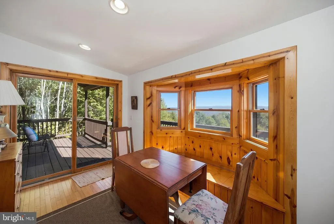
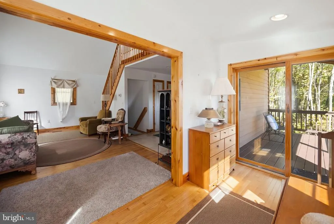
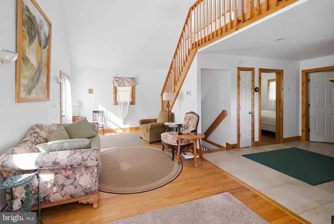
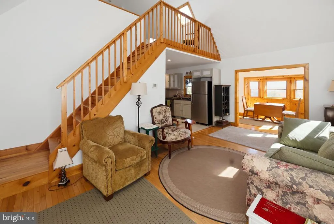
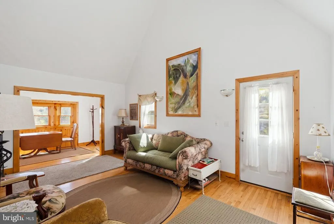
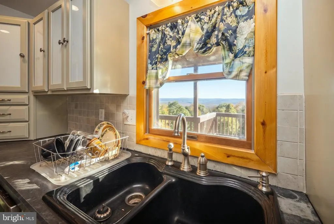
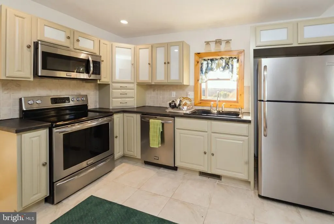
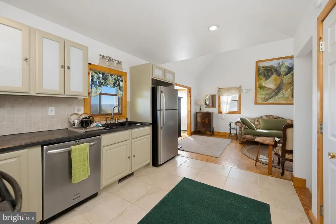
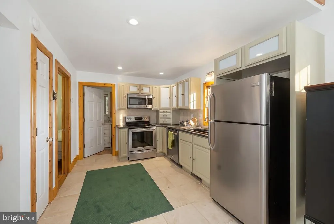
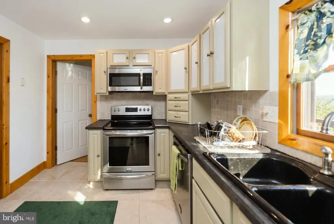
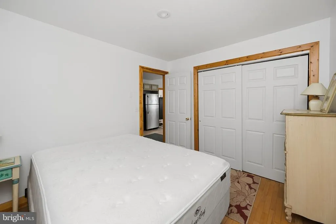
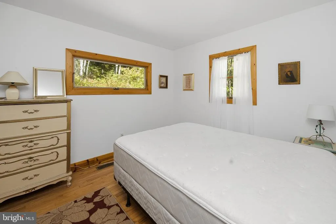
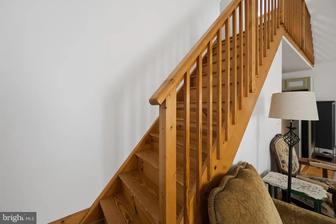
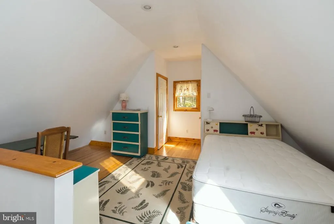
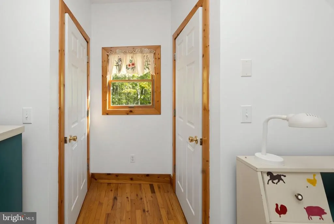
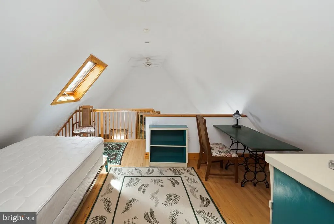
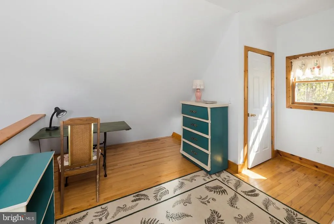
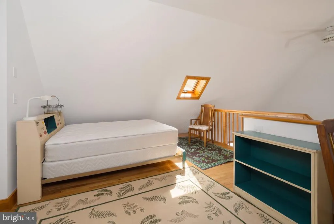
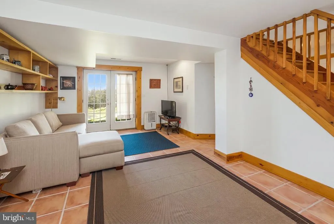
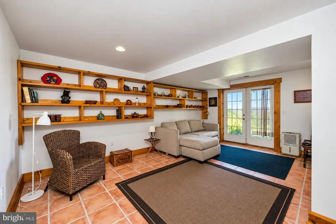
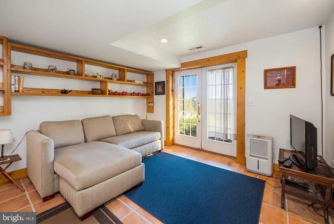
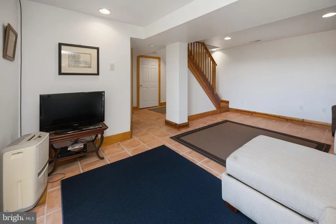
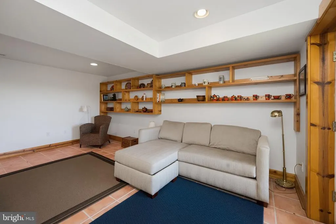
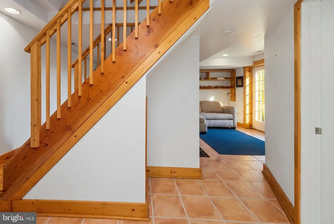
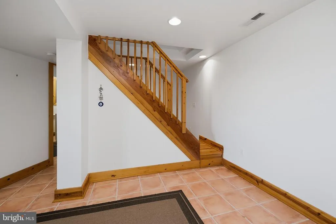
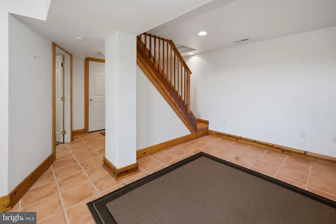
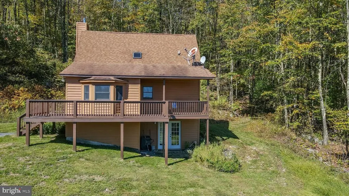
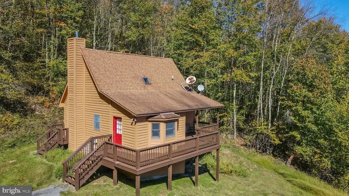
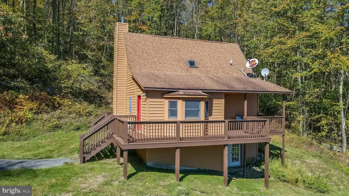
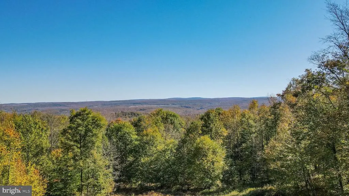
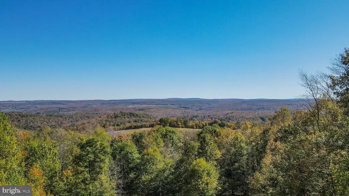
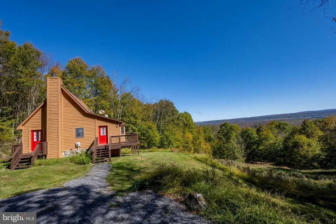
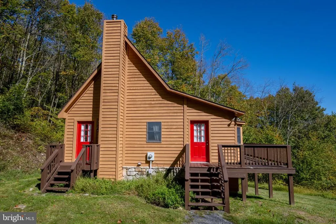
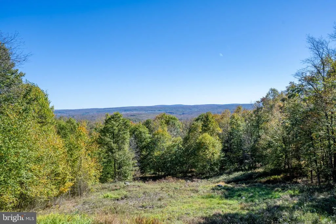
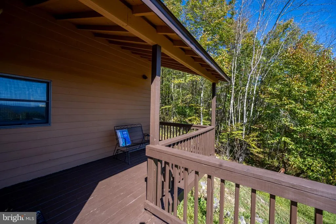
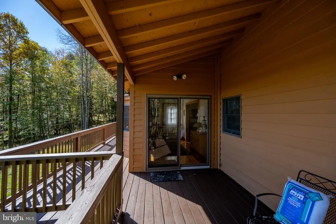
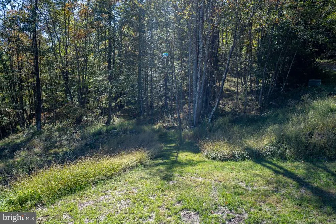
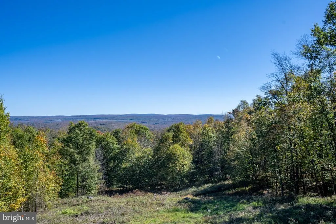
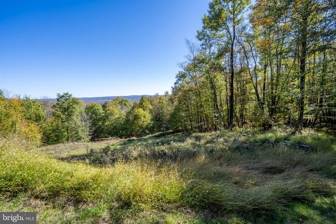
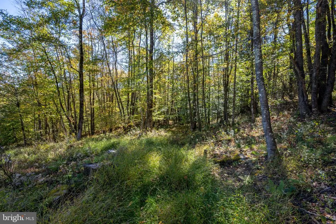
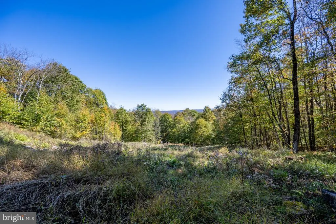
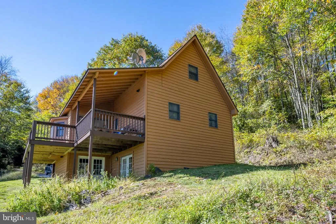
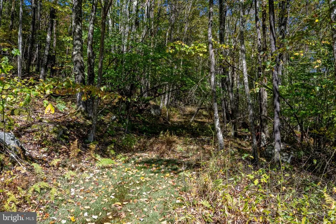
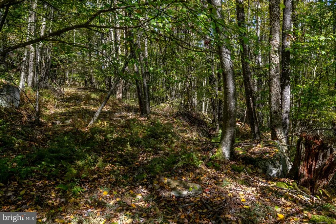
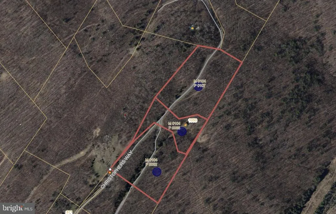
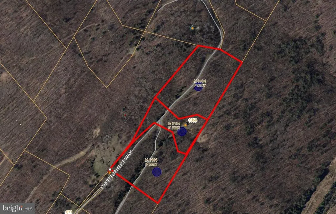
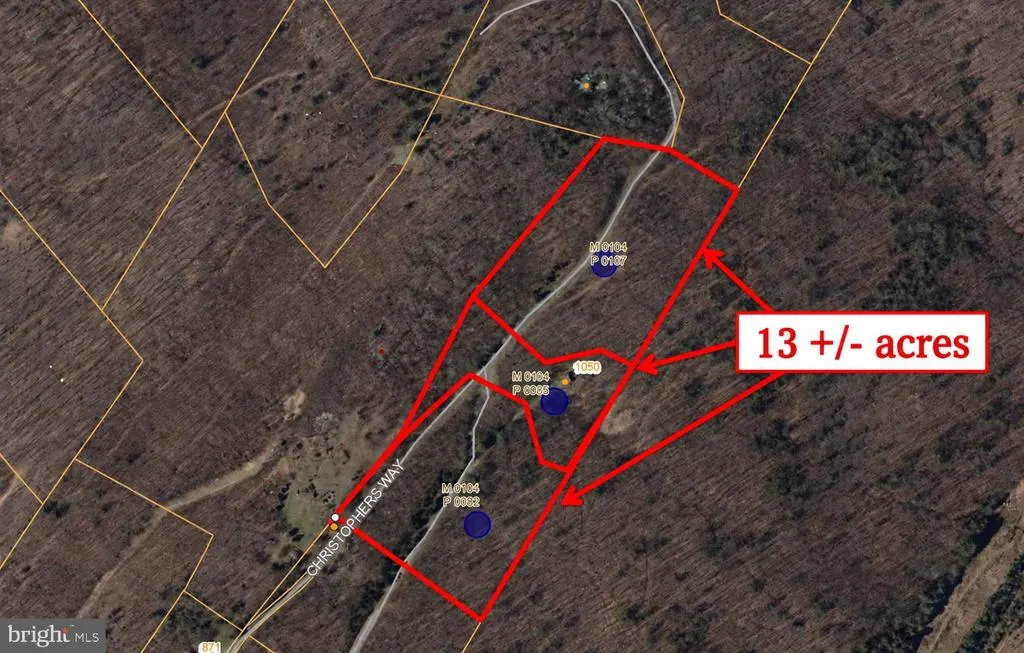
Discover your private mountain retreat at 1050 Christophers Way, situated on 13 acres spanning three separate parcels in the Backbone Ridge community. Showcasing breathtaking panoramic mountain views, this inviting home features warm wood accents, vaulted ceilings, a spacious loft, and a modern kitchen with stainless steel appliances. The walkout lower level offers additional living space, while the expansive deck provides the perfect setting to enjoy the spectacular scenery and peaceful surroundings. Additional features include an electric heat pump and water treatment system. Offering exceptional privacy, incredible views, and endless opportunities to enjoy the outdoors, this property is ideal as a full-time residence or personal getaway. Experience mountain living at its finest... Call today for details!
| Elementary School | Middle School | High School |
|---|---|---|
| Call School Board Elementary School | Southern Middle School | Southern Garrett High School |
| Price History | |
|---|---|
| 10/12/2026 | Listed $269,900 |
General Features
| Living Area | 1050 |
|---|---|
| Sewer | Septic Exists |
| Heating | Other,Heat Pump(s) |
| Cooling | Ceiling Fan(s) |
| Possession | Settlement |
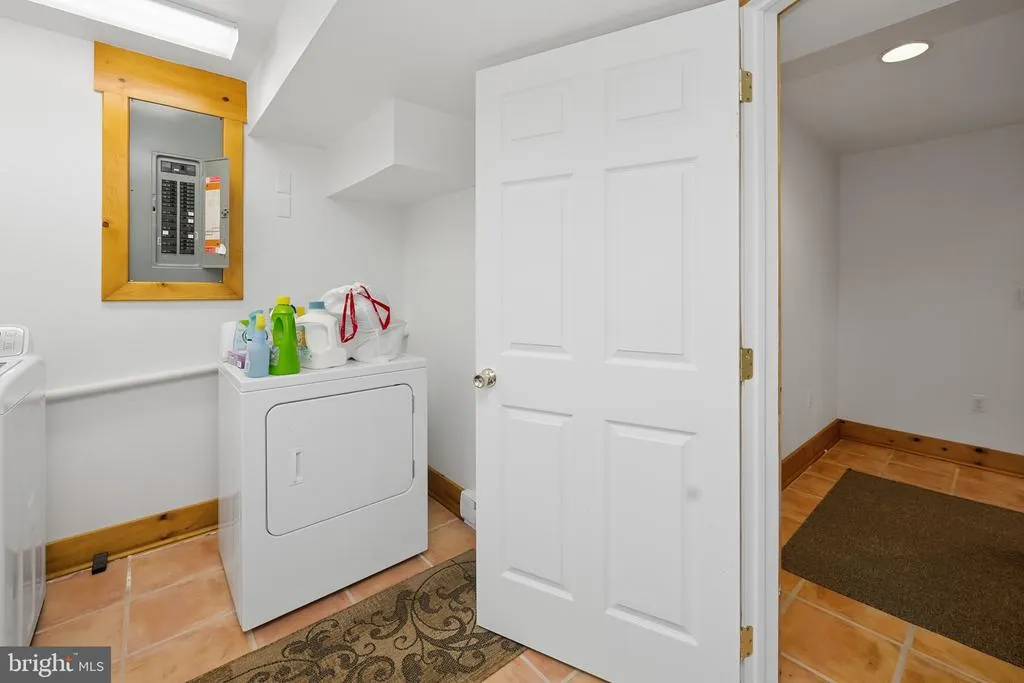
| Appliances | Dishwasher,Dryer,Microwave,Oven/Range - Electric,Refrigerator,Washer,Stainless Steel Appliances |
| Zoning | R |
| HOA Fee | 500.00 |
| Architectural Style | Traditional,Cabin/Lodge |
| Construction Materials | Frame |
| School District | GARRETT COUNTY PUBLIC SCHOOLS |
| Year Built | 1994 |
| View | Scenic Vista,Trees/Woods,Mountain,Panoramic |
| Levels | 2.5 |
| Tax Year | 2026 |
| Ownership | Fee Simple |
| Cool Fuel | Electric |
| Accessibility | None |
| Additional Parcels Description | See agent remarks |
| Assoc Fee Paid Per | Annually |
| County | GARRETT |
| New Construction | No |
| Property Type | Residential |
| HOA | Yes |
| Subdivision Name | BACKBONE RIDGE |
| Garage Y/N | No |
| Water Access Y/N | No |
| Other Structures | Above Grade,Below Grade |
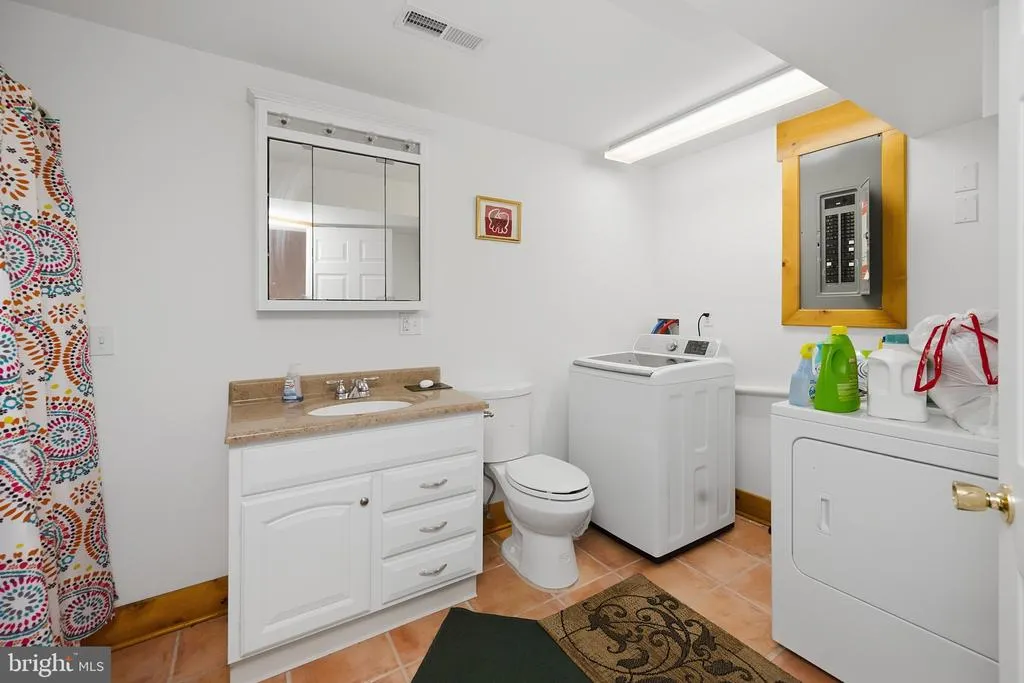
| Full Baths | 2 |
| Status | ACTIVE |
| Directions | From Railey Realty,take Vacation Way to Visitors Center Dr. Turn right onto US-219 S and continue approximately 13 miles to Oakland. Turn left onto Oak St,then keep right onto S 3rd St/US-219 S. Cont |
| City | OAKLAND |
| Disclosures | Subject to Condo/HOA Docs |
| Association Name | BACKBONE RIDGE- BRIAN BOAL |
| Senior Community Y/N | No |
| Lot Size Units | Square Feet |
| Lot Size Square Feet | 130680.00 |
| Tax Assessed Value | 113000.0 |
| Tax Annual Amount | 1257.0 |
| Structure Type | Detached |
| Condo/Coop Association fee Y/N | No |
| Bathrooms Full Main Level | 2 |
| Bathrooms Count Main Level | 2.00 |
| Price Per Sq Ft Total AG | 385.57 |
| Additional Parcels Y/N | Yes |
| Vacation Rental Y/N | No |
| Total SQFT | 1100 |
| Standard Status | Active |
| Year Built Source | Assessor |
Interior Features
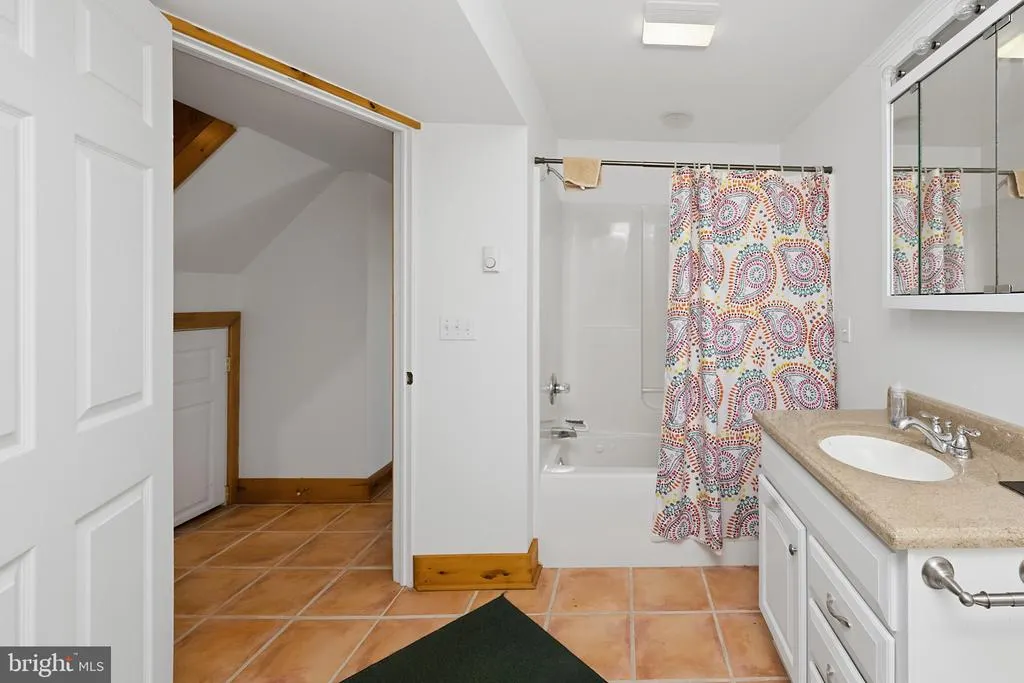
| Interior Amenities | Ceiling Fan(s),Skylight(s),Floor Plan - Traditional,Recessed Lighting,Wood Floors,Bathroom - Tub Shower |
|---|---|
| Heating Fuel | Electric |
| Basement | Fully Finished |
| Hot Water | Electric |
| Basement (Y/N) | Yes |
| Heating Y/N | Yes |
| Fireplace Y/N | No |
| Above Grade Finished Area | 700 |
| Central Air Y/N | No |
| Total Bedrooms | 2 |
| Below Grade Finished Area | 350 |
| Room Type | Living Room,Dining Room,Bedroom 2,Kitchen,Bedroom 1,Utility Room,Bathroom 1,Bathroom 2 |
| Main Level Bedrooms | 1 |
| Below Grade Finished Area Unit Type | Square Feet |
| LivingAreaSource | Estimated |
| Below Grade Unfin Area Units | Square Feet |
| Below Grade Unfin SQFT | 50 |
| Below Grade Unfin SQFT Source | Estimated |
| Below Grade Finished Area Source | Estimated |
| Bedrooms Count All Upper Levels | 1 |
| Bedrooms Count Upper Level 1 | 1 |
| Above Grade Finished Area Source | Estimated |
| Above Grade Finished Area Unit Type | Square Feet |
| Total Baths | 2 |
Exterior Features
| Pool | No Pool |
|---|---|
| Lot Features | Trees/Wooded |
| Water Source | Well |
| Type of Parking | Driveway,Off Street |
| Foundation Details | Permanent |
| Water View Y/N | No |
| Lot Size Acres | 3.00 |
| Lot Size Source | Assessor |
| Waterfront Y/N | No |
| Road Responsibility | HOA |
| Horse Y/N | No |
| Land Assessed Value | 30500.00 |
| Navigable Water Y/N | No |
| Water Oriented Y/N | No |
Room Details
| Room | Dimensions | Level | Flooring | Details |
|---|---|---|---|---|
| Bathroom 1 | Main | Flooring - Ceramic Tile | ||
| Bathroom 2 | Lower 1 | Flooring - Ceramic Tile | ||
| Bedroom 1 | Main | Flooring - HardWood | ||
| Bedroom 2 | Upper 1 | Flooring - HardWood | ||
| Dining Room | Main | Flooring - HardWood | ||
| Kitchen | Main | Flooring - Ceramic Tile | ||
| Living Room | Main | Ceiling Fan(s),Flooring - HardWood | ||
| Living Room | Lower 1 | Flooring - Ceramic Tile | ||
| Utility Room | Lower 1 | Flooring - Ceramic Tile |
Amenities
- Foreclosure
- Views
- Short Sale
- New Construction
- Adult 55+
- Lease To Own
- No HOA Fees
- Furnished
- Primary On Main
- Air Conditioning
- Seller Finance
- Green
- Fixer Upper
- Horse
- Golf
- Fireplace
- Deck
- Garage
- Basement
- Pool
Property vs Single Family Average in 21550
Price
Taxes
Year Built
 © BRIGHT, All Rights Reserved
 Kanawha Valley Board of REALTORS® All information deemed reliable but not guaranteed. All properties are subject to prior sale, change or withdrawal. Neither listing broker(s) or information provider(s) shall be responsible for any typographical errors, misinformation, misprints and shall be held totally harmless. Listing(s) information is provided for consumer's personal, non-commercial use and may not be used for any purpose other than to identify prospective properties consumers may be interested in purchasing. The data relating to real estate for sale on this website comes in part from the Internet Data Exchange program of the Multiple Listing Service. Real estate listings held by brokerage firms other than Weichert, Realtors(R) - Blue Ribbon (DMV) may be marked with the Internet Data Exchange logo and detailed information about those properties will include the name of the listing broker(s) when required by the MLS. Copyright ©2026 All rights reserved.
Last Updated: November 6, 2026 5:02 PM UTC
