
Water Views - Golf Course - Primary on Main



Address
29222 Park View Drive, Dagsboro, DE
Price
$ 1,150,000
Property Attributes
- MLS#DESU2118146
- TypeSingle Family
- Listing Status ACTIVE
- CountySUSSEX
- CityDagsboro
- AreaBaltimore Hundred
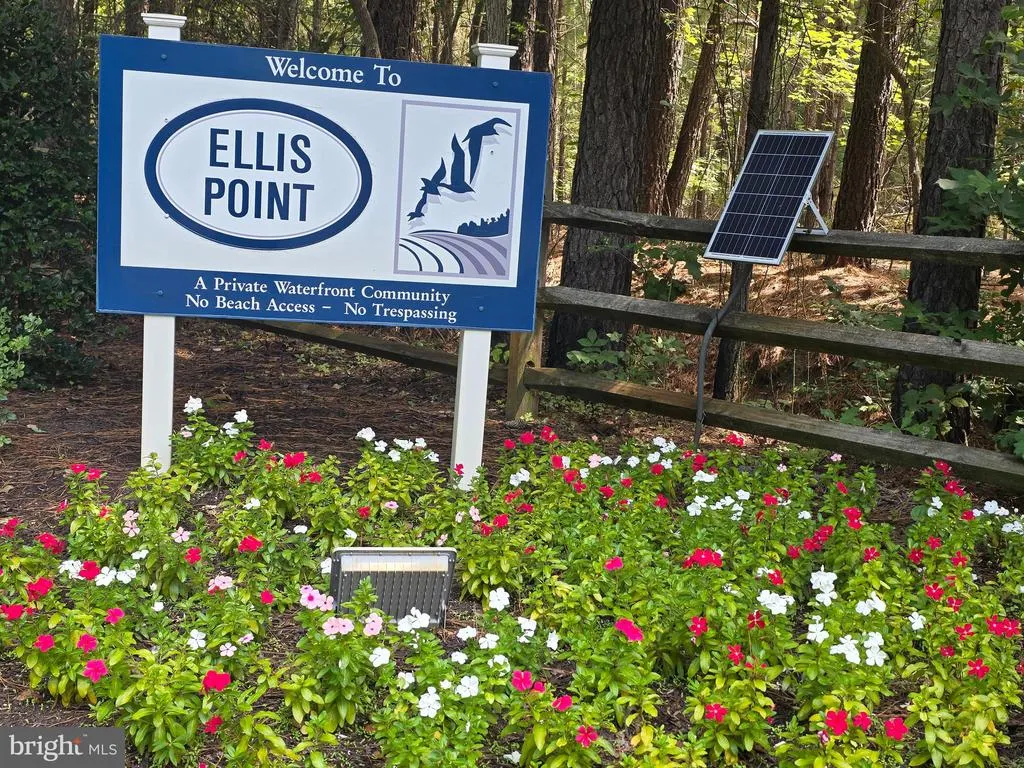
- NeighborhoodEllis Point
- Zip19939
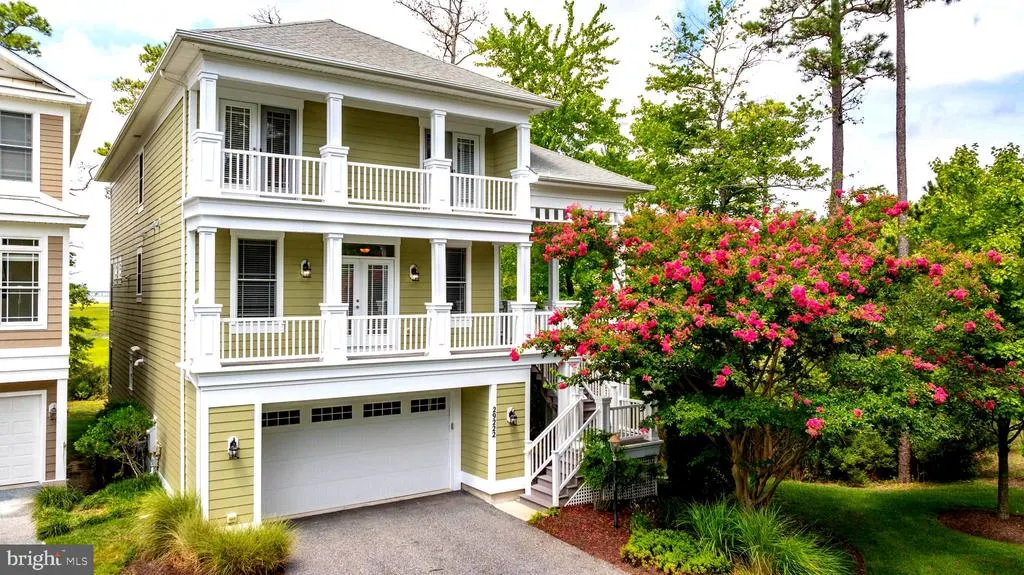
- StyleCoastal
- Year Built2006
- Taxes$ 2350
- Price$ 1,150,000
- Bedrooms5
- Full Bathrooms4
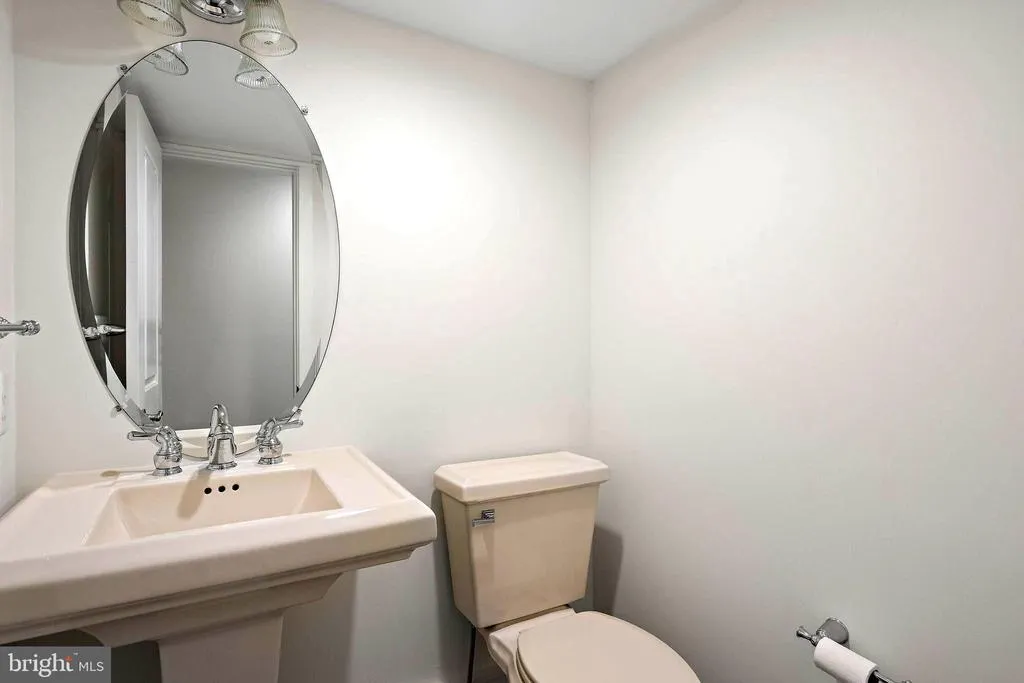
- Half Bathrooms2
- Sqr Footage4323
- Lot Size37.35 Acres
Data Source:
Bright MLS
Property Description
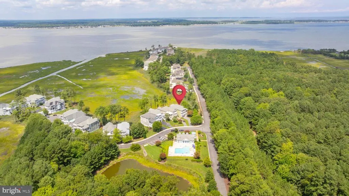
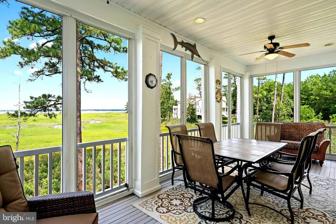
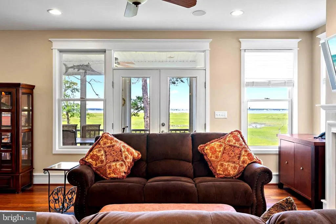
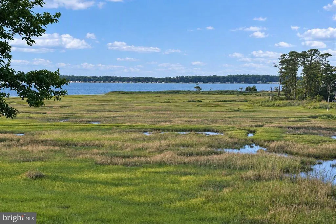
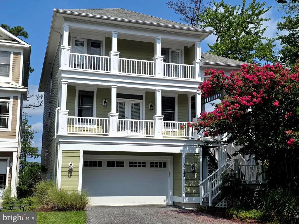
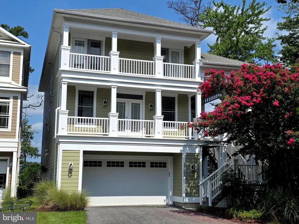
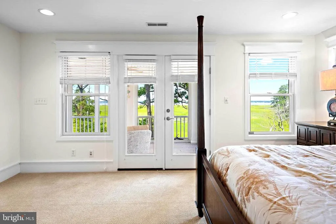
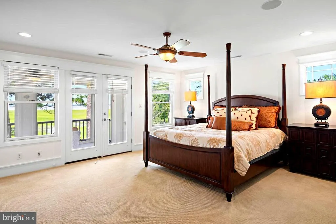
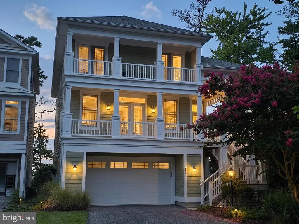
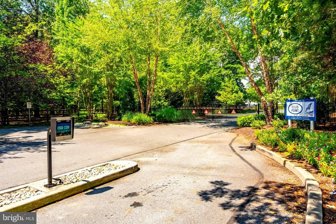
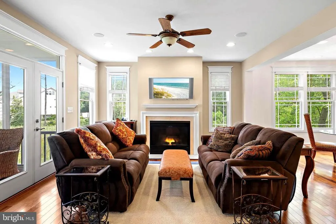
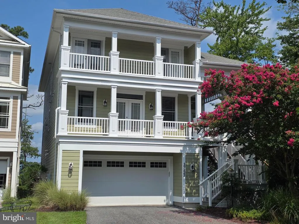
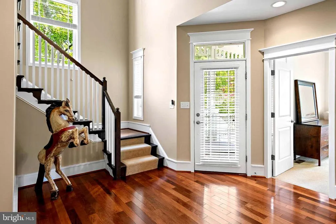
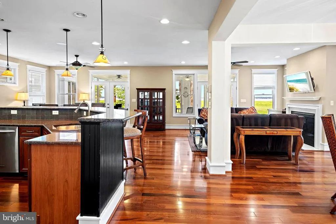
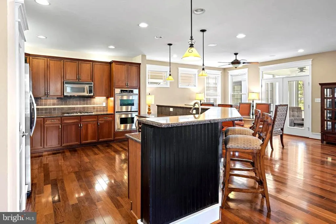
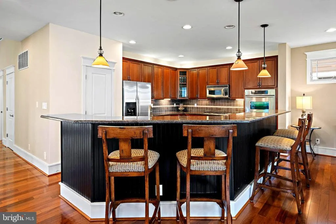
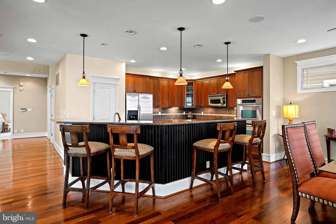
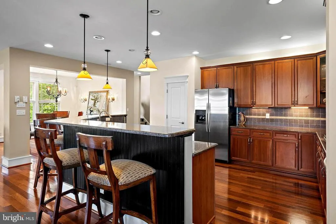
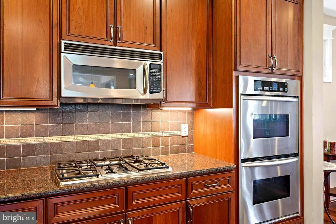
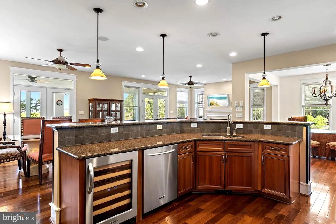
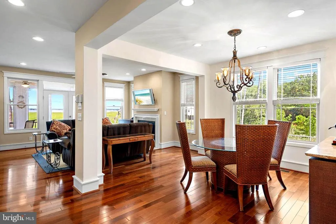
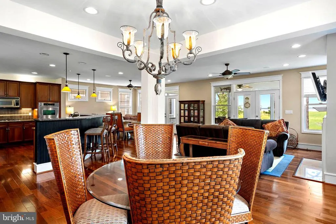
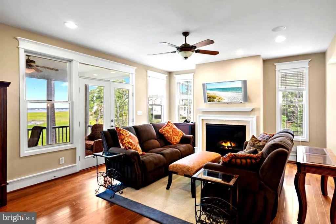
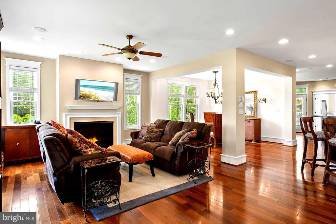
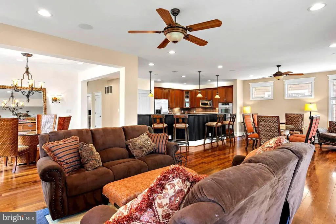
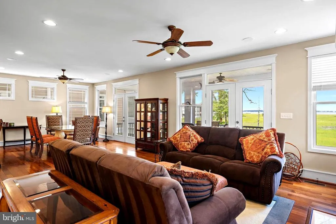
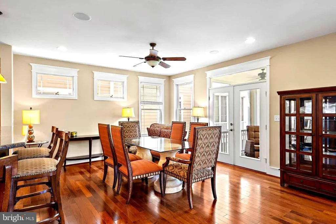
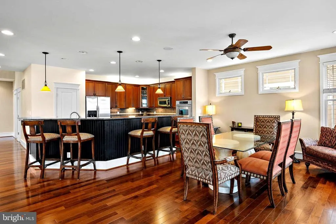
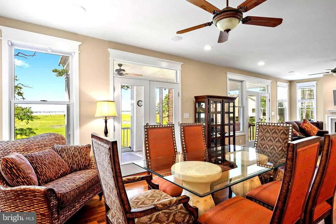
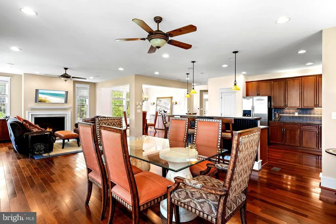
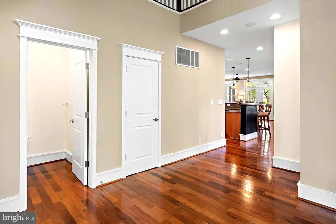
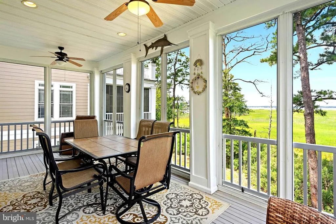
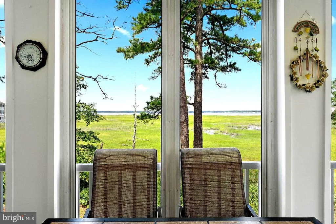
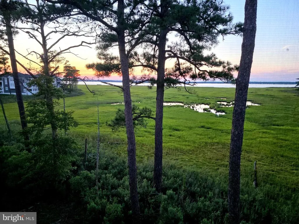
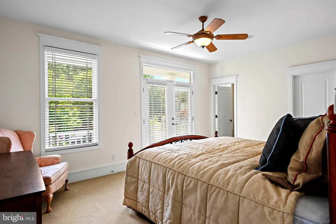
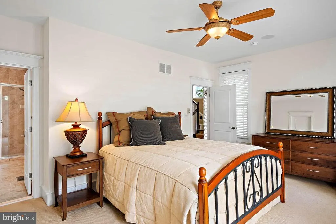
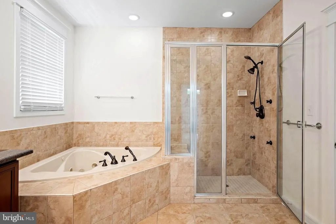
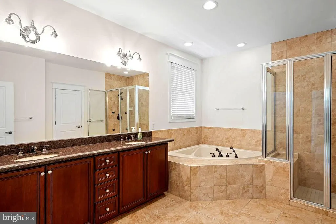
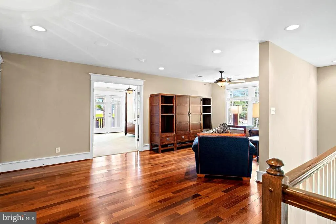
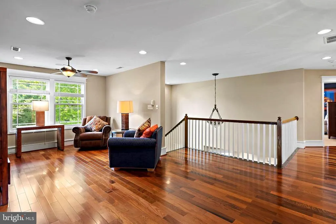
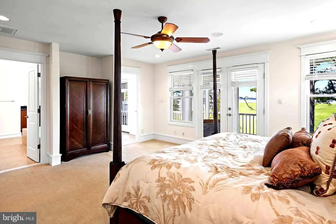
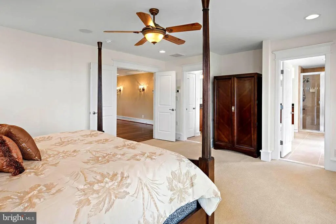
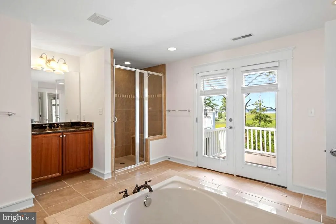
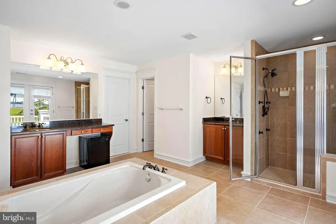
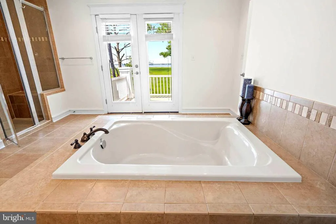
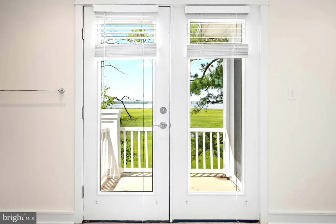
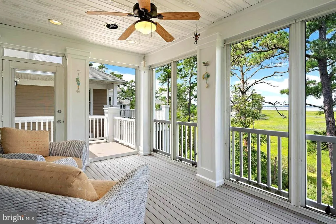
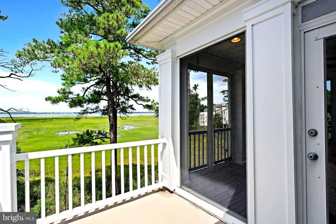
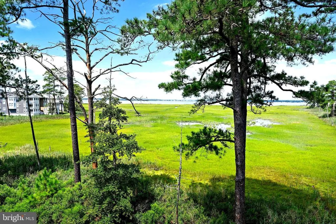
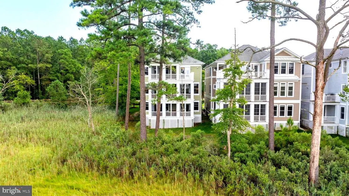
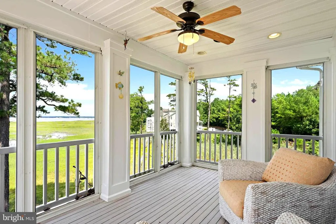
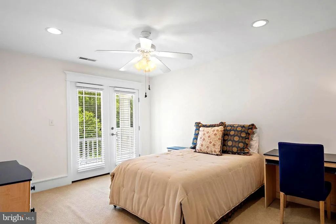
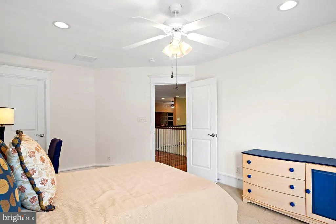
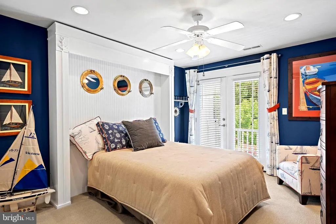
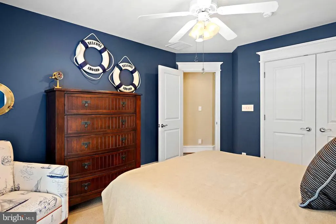
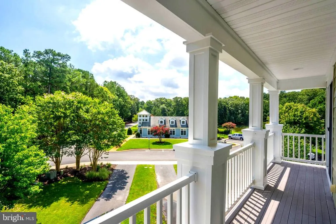
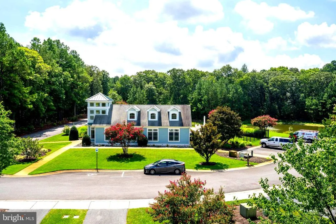
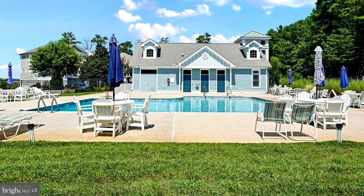
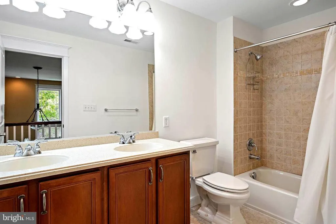
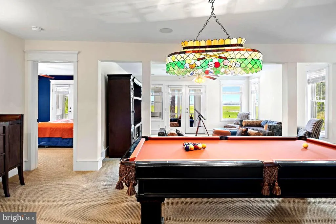
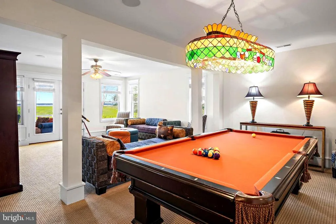
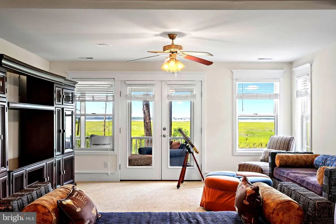
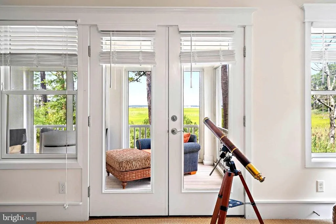
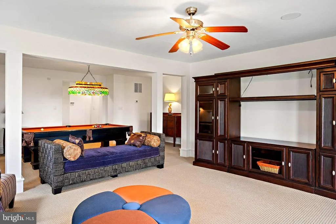
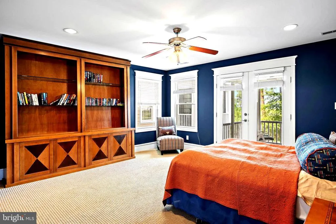
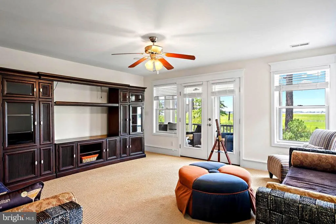
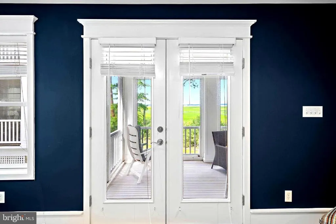
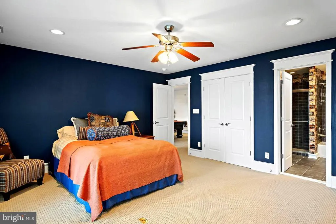
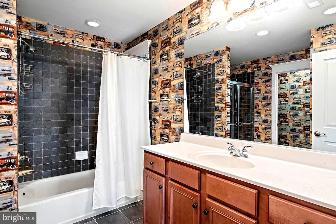
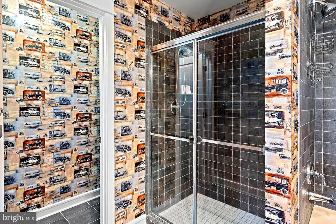
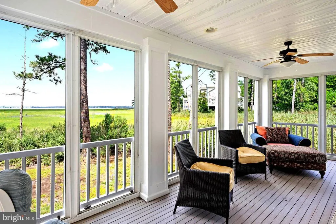
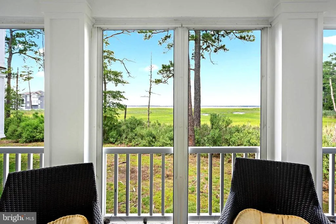
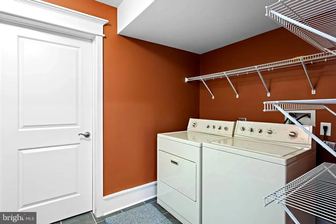
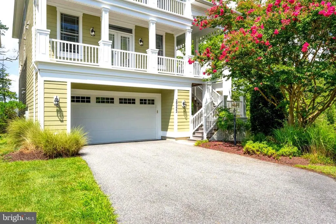
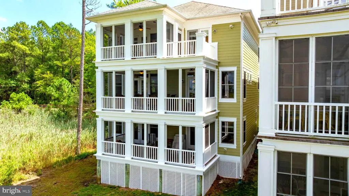
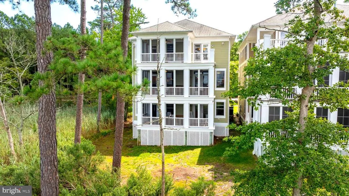
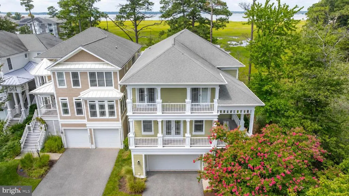
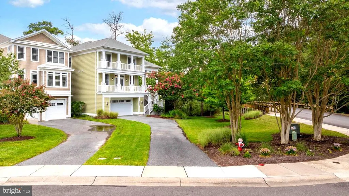
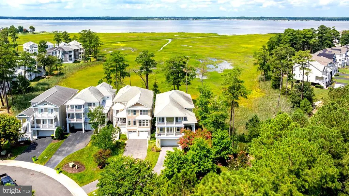
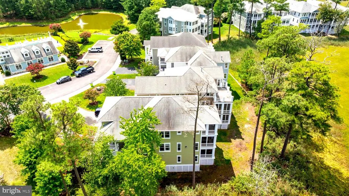
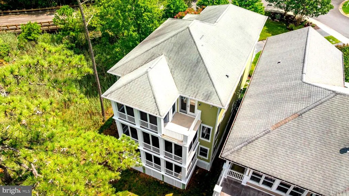
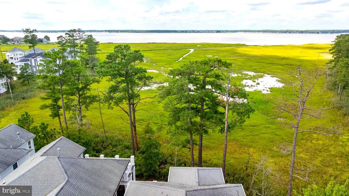
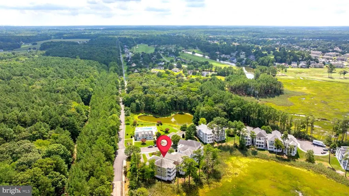
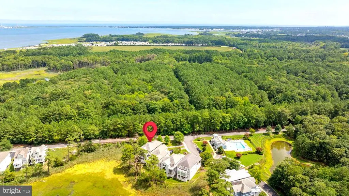
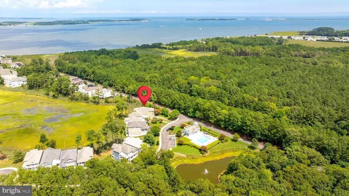
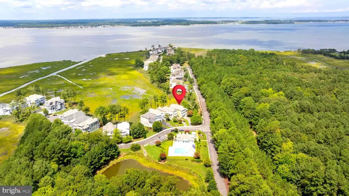
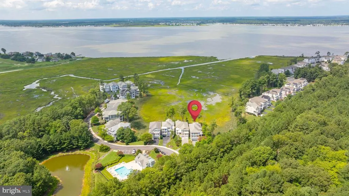
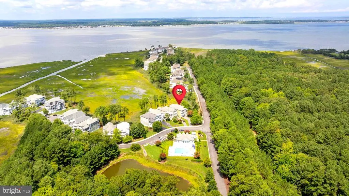
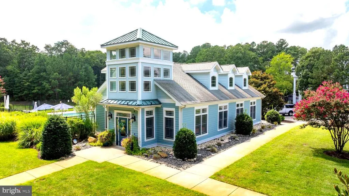
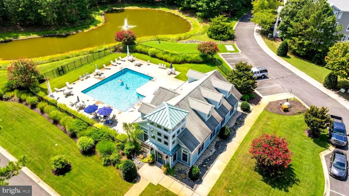
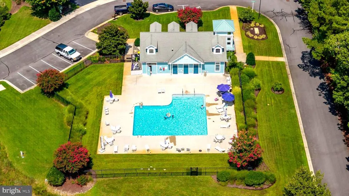
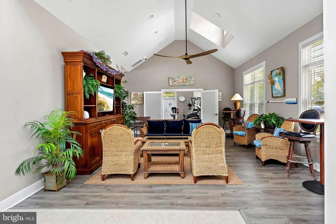
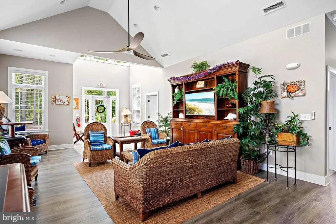
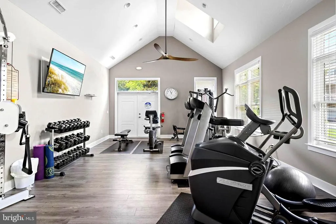
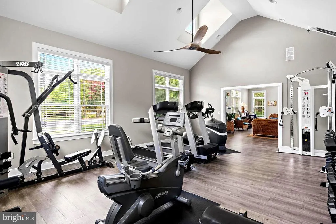
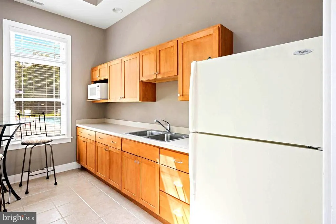
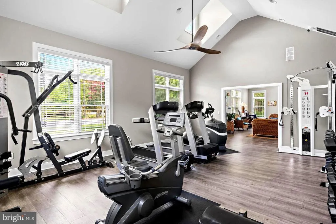
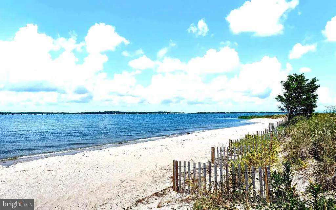
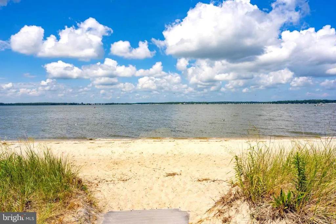
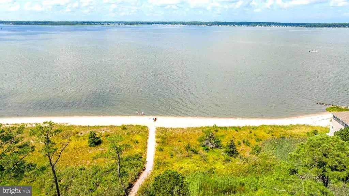
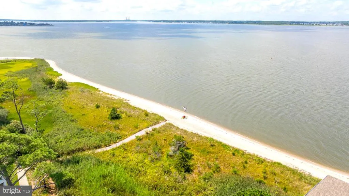
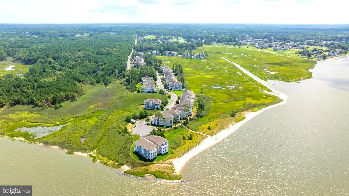
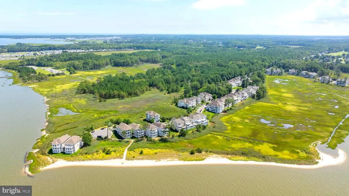
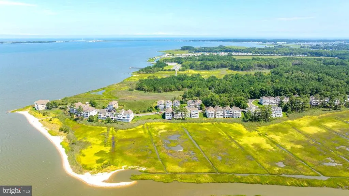
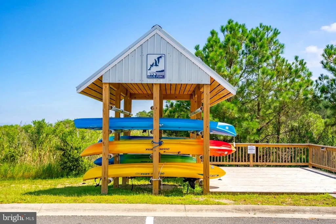
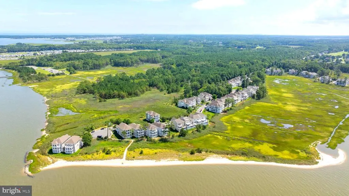
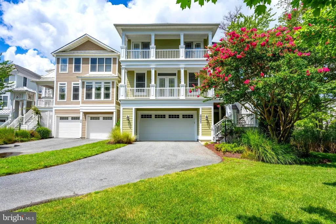
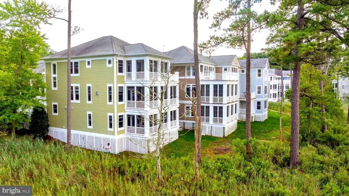
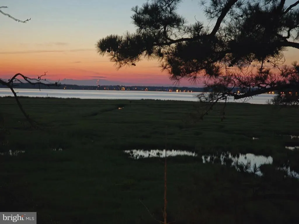
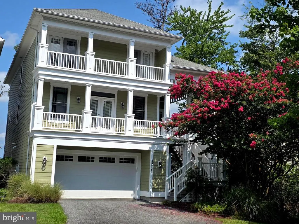
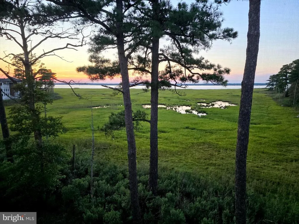
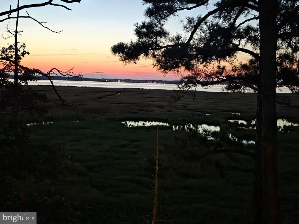
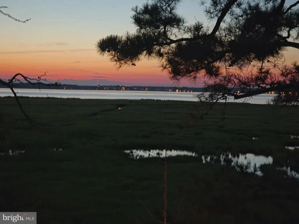
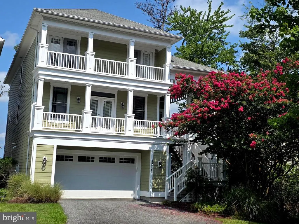
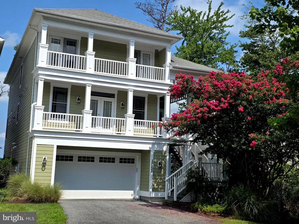
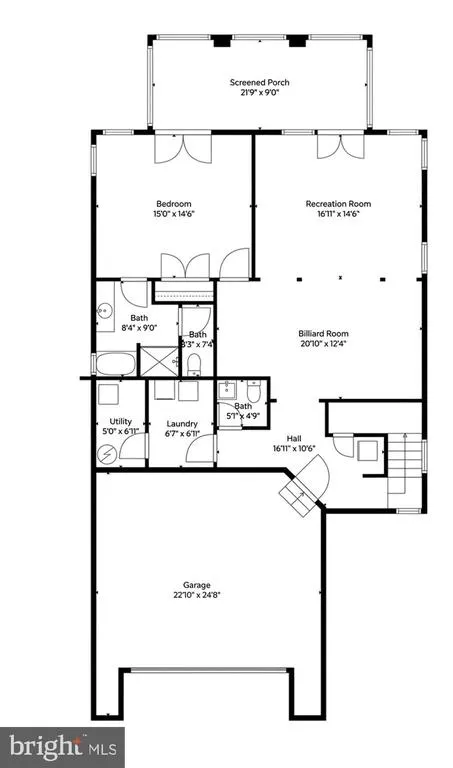
Coastal Luxury Meets Privacy, Nature & Unforgettable Indian River Bay Views Nestled within the gated waterfront community of Ellis Point, this exceptional 4,342 square foot coastal retreat offers sweeping panoramic views across protected marshlands to the Indian River Bay from nearly every room. Bordering Holts Landing State Park and surrounded by natural beauty, this meticulously maintained residence provides a rare combination of privacy, tranquility, and resort-style amenities just minutes from Bethany Beach. Designed for both entertaining and comfortable coastal living, the home's spacious open-concept main level features Brazilian hardwood flooring, a chef-inspired kitchen, generous dining space, and expansive living area, all positioned to maximize the breathtaking water and marsh vistas. Multiple screened porches spanning all three levels create seamless indoor-outdoor living and provide the perfect setting to enjoy stunning sunsets, coastal breezes, and abundant wildlife. Offering three private bedroom suites, each with its own luxurious en-suite bath featuring a jetted soaking tub and separate shower, this home is ideal for hosting family and guests while maintaining privacy and comfort for everyone. The home is being offered furnished, allowing buyers the opportunity to begin enjoying the coastal lifestyle immediately. A pre-listing home inspection was completed, with the majority of recommended items already addressed by the seller, providing additional peace of mind. A comprehensive home warranty covering major systems, appliances, plumbing, electrical components, and more is also included. Residents of Ellis Point enjoy access to exceptional community amenities including a clubhouse, fitness center, swimming pool, private bay beach, kayak storage and launch area. The community adjoins Holts Landing State Park, offering convenient access to walking trails, boating, fishing, crabbing, swimming, and some of Sussex County's most beautiful natural surroundings. Located only minutes from Bethany Beach, golf, dining, shopping, and entertainment, this is a rare opportunity to own a spacious coastal home surrounded by protected lands with extraordinary views and unmatched access to the outdoor lifestyle that makes Delaware's coast so desirable. Come experience the beauty, privacy, and lifestyle that make Ellis Point one of the area's best hidden gems.
| Price History | |
|---|---|
| 8/13/2026 | Listed $1,250,000 |
| 9/24/2026 | 8$1,150,000 |
General Features
| Living Area | 4323 |
|---|---|
| Sewer | Public Septic |
| Heating | Forced Air,Heat Pump(s) |
| Cooling | Central A/C,Heat Pump(s) |
| Possession | Settlement |
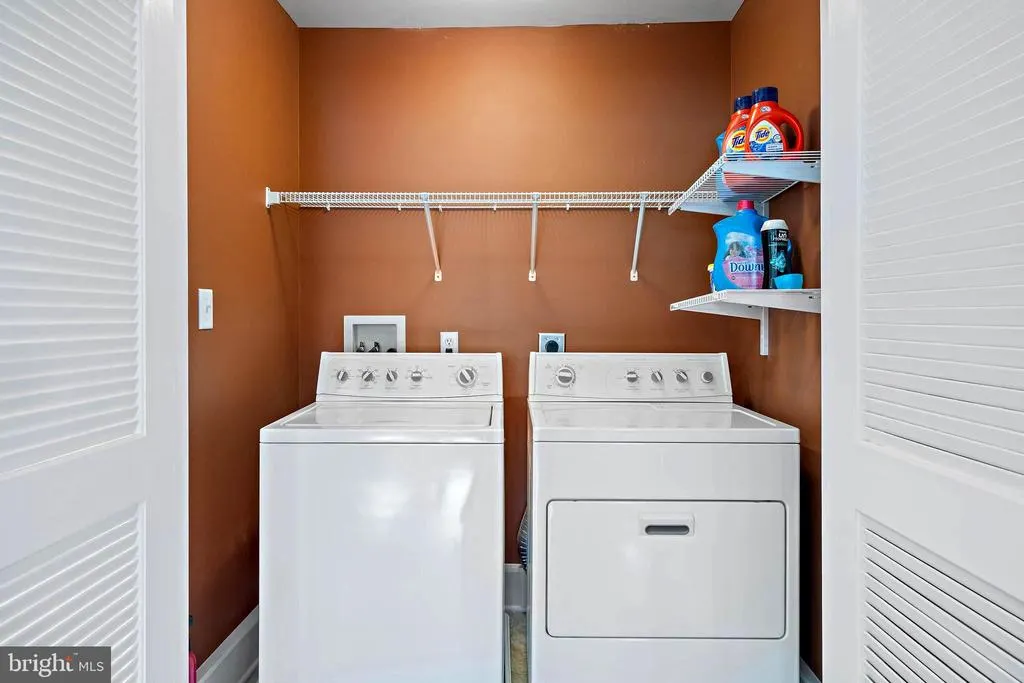
| Appliances | Built-In Microwave,Central Vacuum,Cooktop,Dishwasher,Disposal,Dryer,Energy Efficient Appliances,Extra Refrigerator/Freezer,Oven - Double,Refrigerator,Stainless Steel Appliances,Washer,Water Heater |
| Zoning | PR |
| HOA Fee | 405.00 |
| Garage Spaces | 2.00 |
| Association Fee Includes | Common Area Maintenance,Lawn Maintenance,Health Club,Pool(s),Recreation Facility,Reserve Funds,Road Maintenance,Security Gate |
| Patio/Porch Features | Balconies- Multiple,Deck(s),Screened |
| Architectural Style | Coastal |
| Security Features | Security Gate,Security System,Smoke Detector |
| Construction Materials | Frame,Aluminum Siding |
| School District | INDIAN RIVER |
| Year Built | 2006 |
| View | Bay,Panoramic,Water |
| Levels | 3 |
| Tax Year | 2026 |
| Ownership | Fee Simple |
| Cool Fuel | Bottled Gas |
| Building Name | NONE AVAILABLE |
| Accessibility | 2+ Access Exits |
| Assoc Fee Paid Per | Monthly |
| County | SUSSEX |
| New Construction | No |
| Property Type | Residential |
| Association Amenities | Beach,Club House,Common Grounds,Community Center,Exercise Room,Fitness Center,Gated Community,Pool - Outdoor,Recreational Center,Swimming Pool |
| HOA | Yes |
| Subdivision Name | ELLIS POINT |
| Garage Y/N | Yes |
| Water Access Y/N | Yes |
| Other Structures | Above Grade,Below Grade |
| Full Baths | 4 |
| Status | ACTIVE |
| Directions | Rt 26 west to Iron Lane,right on Holts Landing Lane,Left on Ellis Lane first home on the left across from the community pool. |
| City | DAGSBORO |
| Body of Water | Indian River Bay |
| Disclosures | Flood Zone |
| Association Name | WILGUS ASSOC. |
| Senior Community Y/N | No |
| MLS Area | Baltimore Hundred (31001) |
| Lot Size Units | Square Feet |
| Lot Size Square Feet | 1626966.00 |
| Tax Annual Amount | 2350.0 |
| Home Warranty Y/N | Yes |
| Property Condition | Excellent |
| Structure Type | Detached |
| Condo/Coop Association fee Y/N | No |
| Bathrooms Full Main Level | 1 |
| Bathrooms Count Main Level | 2.00 |
| Price Per Sq Ft Total AG | 266.02 |
| Acceptable Financing | Cash,Conventional |
| Community Pool Features | In Ground |
| Lease Considered Y/N | No |
| Vacation Rental Y/N | No |
| Total SQFT | 4323 |
| Sussex DE Quadrants | Between Rt 1 & 113 |
| Standard Status | Active |
| Year Built Source | Assessor |
| Legal Subdivision | ELLIS POINT |
| Association Recreation Fee | No |
Interior Features
| Interior Amenities | Attic,Bathroom - Jetted Tub,Bathroom - Stall Shower,Bathroom - Tub Shower,Bathroom - Walk-In Shower,Carpet,Ceiling Fan(s),Central Vacuum,Combination Dining/Living,Entry Level Bedroom,Floor Plan - Ope |
|---|---|
| Heating Fuel | Propane - Metered |
| Total Fireplaces | 1 |
| Hot Water | Propane |
| Basement (Y/N) | No |
| Heating Y/N | Yes |
| Fireplace Y/N | Yes |
| Above Grade Finished Area | 4323 |
| Half Baths | 2 |
| Central Air Y/N | Yes |
| Total Bedrooms | 5 |
| Main Level Bedrooms | 1 |
| Below Grade Finished Area Unit Type | Square Feet |
| LivingAreaSource | Estimated |
| Below Grade Unfin Area Units | Square Feet |
| Below Grade Unfin SQFT Source | Assessor |
| Below Grade Finished Area Source | Assessor |
| Bedrooms Count All Lower Levels | 1 |
| Bedrooms Count All Upper Levels | 3 |
| Bedrooms Count Lower Level 1 | 1 |
| Bedrooms Count Upper Level 1 | 3 |
| Bathrooms Half Upper Level 1 | 1 |
| Bathrooms Half Main Level | 1 |
| Bathrooms Half All Upper Levels | 1 |
| Bathrooms Full Upper Level 1 | 2 |
| Bathrooms Full Lower Level 1 | 1 |
| Bathrooms Full All Upper Levels | 2 |
| Bathrooms Full All Lower Levels | 1 |
| Bathrooms Count Upper Level 1 | 3.00 |
| Bathrooms Count Lower Level 1 | 1.00 |
| Bathrooms Count All Upper Levels | 3 |
| Bathrooms Count All Lower Levels | 1 |
| Above Grade Finished Area Source | Estimated |
| Above Grade Finished Area Unit Type | Square Feet |
| Total Baths | 6 |
Exterior Features
| Exterior Amenities | Exterior Lighting,Flood Lights,Gutter System,Lawn Sprinkler,Outside Shower,Private Beach,Underground Lawn Sprinkler |
|---|---|
| Pool | Yes - Community |
| Parking Features | Paved Driveway |
| Lot Features | Adjoins - Public Land |
| Water Source | Public |
| Inclusions | Sold Fully Furnished with limited exclusions at sellers discretion. |
| Total Parking Spaces | 6 |
| Garage Features | Garage - Front Entry,Garage Door Opener,Inside Access |
| Type of Parking | Attached Garage,Driveway,Off Street |
| Land Use Code | 1 5 |
| Foundation Details | Block |
| Water View Y/N | Yes |
| Lot Dimensions | 0.00 x 0.00 |
| Lot Size Acres | 37.35 |
| Water Body Type | Bay |
| Lot Size Source | Assessor |
| Waterfront Y/N | No |
| Water Access Features | Canoe/Kayak,Fishing Allowed,Private Access,Private Beach,Swimming Allowed |
| Navigable Water Y/N | Yes |
| Water Oriented Y/N | Yes |
| # of Attached Garage Spaces | 2 |
| LotDimensionsSource | Assessor |
Amenities
- Foreclosure
- Views
- Short Sale
- New Construction
- Adult 55+
- Lease To Own
- No HOA Fees
- Furnished
- Primary On Main
- Air Conditioning
- Seller Finance
- Green
- Fixer Upper
- Horse
- Golf
- Fireplace
- Deck
- Garage
- Basement
- Pool
Property vs Single Family Average in 19939
Price
Taxes
Year Built
Visits
 © BRIGHT, All Rights Reserved
 Kanawha Valley Board of REALTORS® All information deemed reliable but not guaranteed. All properties are subject to prior sale, change or withdrawal. Neither listing broker(s) or information provider(s) shall be responsible for any typographical errors, misinformation, misprints and shall be held totally harmless. Listing(s) information is provided for consumer's personal, non-commercial use and may not be used for any purpose other than to identify prospective properties consumers may be interested in purchasing. The data relating to real estate for sale on this website comes in part from the Internet Data Exchange program of the Multiple Listing Service. Real estate listings held by brokerage firms other than Weichert, Realtors(R) - Blue Ribbon (DMV) may be marked with the Internet Data Exchange logo and detailed information about those properties will include the name of the listing broker(s) when required by the MLS. Copyright ©2026 All rights reserved.
Last Updated: November 6, 2026 5:02 PM UTC
